
Search results for "Beneath" in Home Design Ideas
 Covenant Woodworks
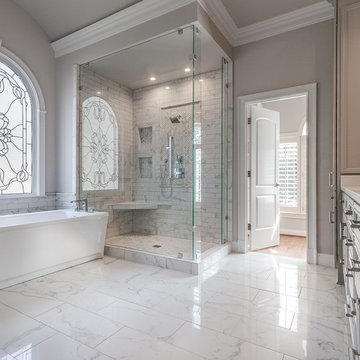
This walk in shower is the ultimate in luxury. The corner bench seat is a plus for relaxing after a hard day. The flexible shower wand, plus fixed rain spray shower head with adjustable controls allow for the perfect combination of soaking water streams. The soaking tub sits beneath a huge ornately leaded window for filtered sunlight and privacy.
 User
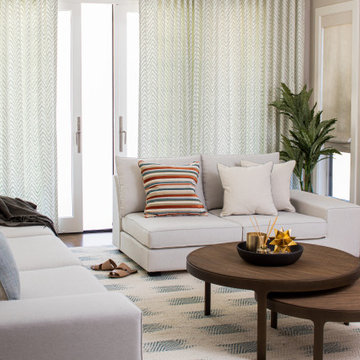
UserWave patterned drapes can be fully admired behind a low-profiled, plush sofa with custom pillows. The wave pattern is repeated in the rug beneath round nesting tables that complete a comfortable yet durable and functional family room. Photo: Helynn Ospina
#alinahallorandesign #AHD #contemporarydesign #contemporaryliving #familyroom #livingroom #design
 lavish
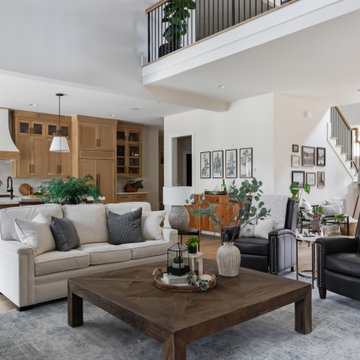
This first-floor remodel in Raleigh NC by Lavish centers on a warm, natural-wood kitchen that opens seamlessly into the main living spaces.
Our clients wanted a bright, connected main level built for everyday family life and easy entertaining. Lavish's design-build team opened the floor plan so the kitchen, living, and entry flow together beneath a soaring two-story ceiling, keeping the palette warm and timeless throughout.
The kitchen anchors the space with natural rift-cut oak cabinetry, a large marble-topped island with seating, a custom wood range hood, a white tile backsplash, and matte black hardware and fixtures. The adjoining living area layers a neutral sofa with black leather recliners, while a gallery-style stair wall and a light-filled entry with a black bench complete the first floor.
Lavish designs and remodels homes across the Triangle and the North Carolina coast, from Raleigh to Wrightsville Beach and Wilmington.
Planning a remodel? Contact Lavish today to schedule your design consultation.
Find the right local pro for your project
 Go Home Builders
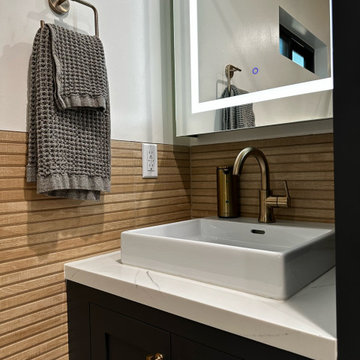
Upon stepping into this stylish japandi modern fusion bathroom nestled in the heart of Pasadena, you are instantly greeted by the unique visual journey of maple ribbon tiles These tiles create an inviting path that extends from the entrance of the bathroom, leading you all the way to the shower. They artistically cover half the wall, adding warmth and texture to the space. Indeed, creating a japandi modern fusion style that combines the best of both worlds. You might just even say japandi bathroom with a modern twist.
Elegance and Boldness
Above the tiles, the walls are bathed in fresh white paint. Particularly, he crisp whiteness of the paint complements the earthy tones of the maple tiles, resulting in a harmonious blend of simplicity and elegance.
Moving forward, you encounter the vanity area, featuring dual sinks. Each sink is enhanced by flattering vanity mirror lighting. This creates a well-lit space, perfect for grooming routines.
Balanced Contrast
Adding a contemporary touch, custom black cabinets sit beneath and in between the sinks. Obviously, they offer ample storage while providing each sink its private space. Even so, bronze handles adorn these cabinets, adding a sophisticated touch that echoes the bathroom’s understated luxury.
The journey continues towards the shower area, where your eye is drawn to the striking charcoal subway tiles. Clearly, these tiles add a modern edge to the shower’s back wall. Alongside, a built-in ledge subtly integrates lighting, adding both functionality and a touch of ambiance.
The shower’s side walls continue the narrative of the maple ribbon tiles from the main bathroom area. Definitely, their warm hues against the cool charcoal subway tiles create a visual contrast that’s both appealing and invigorating.
Beautiful Details
Adding to the seamless design is a sleek glass sliding shower door. Apart from this, this transparent element allows light to flow freely, enhancing the overall brightness of the space. In addition, a bronze handheld shower head complements the other bronze elements in the room, tying the design together beautifully.
Underfoot, you’ll find luxurious tile flooring. Furthermore, this material not only adds to the room’s opulence but also provides a durable, easy-to-maintain surface.
Finally, the entire japandi modern fusion bathroom basks in the soft glow of recessed LED lighting. Without a doubt, this lighting solution adds depth and dimension to the space, accentuating the unique features of the bathroom design. Unquestionably, making this bathroom have a japandi bathroom with a modern twist.
 DJK Custom Homes
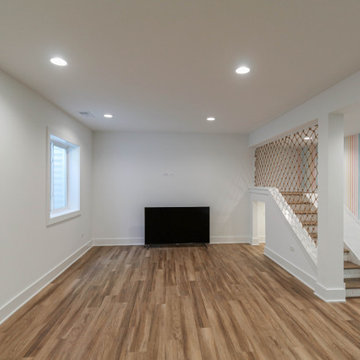
This fully finished basement was designed as a multifunctional lower-level retreat featuring expansive entertaining space, a dedicated gym area with dramatic dark finishes, a playful kids zone with a custom slide and hidden space beneath the stairs, plus a full bedroom and bath for guests. Warm wood look flooring, integrated tray ceiling lighting, and modern finishes throughout create a refined yet highly functional environment built for both relaxation and family living.
 Living with Lolo
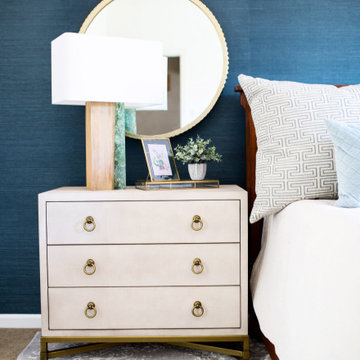
Bedroom in Orangewood | Key Feature: A cream nightstand with brass ring pull hardware sits beneath a round gold mirror, set against blue grasscloth wallpaper for a layered, textural look.
 ReVision Design + Build
© Deborah Scannell Photography
______________________________________________
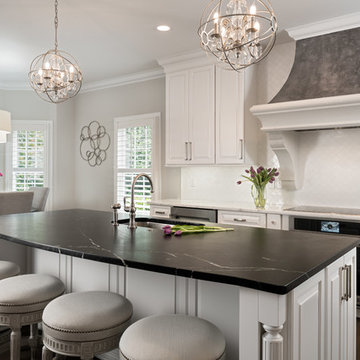
Winner of the 2017 NARI Greater of Greater Charlotte Contractor of the Year Award for best residential kitchen $100,001- $150,000


 Divergent Custom Homes
A full interior renovation of a ranch home in Parker's Black Bear Golf Club, including a complete finish of the previously unfinished basement level.
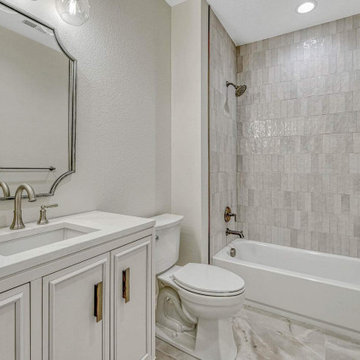
On the main level, the kitchen was reworked around a large waterfall-edge quartz island and a dimensional three-dimensional stone backsplash that catches light differently through the day. The great room was rebuilt as the anchor of the floor plan: a full-height tiled fireplace surround flanked by walnut floating shelves and painted base cabinetry, with a linear firebox set beneath a solid walnut mantel. New wide-plank flooring runs continuously across the entire main level, tying the dining room, kitchen, great room, and entry into one uninterrupted plane.
Smaller rooms got the same attention as the large ones. The powder bath pairs a walnut vanity with a quartz deck and matte black fittings. The laundry was rebuilt with full quartz counters, a stainless undermount sink, and a run of upper cabinetry — a working room, not an afterthought.
Downstairs, roughly 2,217 square feet of unfinished basement became a full secondary living level: an open recreation area with its own linear fireplace, a wet bar with beverage refrigeration and a stacked tile feature wall, a guest suite with a second fireplace wall, and a full bath. The work included framing, mechanical and electrical distribution, egress compliance, and finish carpentry, permitted and inspected through Town of Parker.
Two levels, one continuous finish schedule, one crew.
 Shuler Architecture
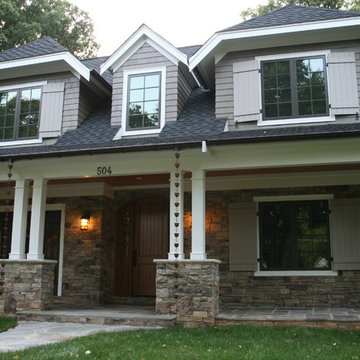
Completed in 2007, this 5 BR, 4 3/4 bath custom home reflects the relaxed lifestyle of a young family. The upper floor is tucked beneath an expansive roof designed to minimize the scale of the house. The main level is a great room concept that merges cooking, eating and entertaining into one seamless space that flows onto a screened porch and open deck overlooking the rear yard. The basement level includes a guest room, media room, full wet bar, hobby room and a full wood working shop.
 Lionel F Bailey AIA Architect LLC
The most visited home in the HBA/GBR area Parade of Homes 2026!
This beautiful one and a half story Southern traditional home, nestled beneath the canopy of a large mature live oak tree, makes a timeless first impression with its symmetrical façade, classic dormers, and welcoming front porch framed by tapered round columns.
The residence features 4 bedrooms, 3 full bathrooms, 1 half bath, and a dedicated pool bath, along with his and her offices designed to accommodate work from home living. Inside, thoughtful architectural details highlight craftsmanship throughout, including antique pine beams and interior brickwork highlighted in arched recesses on each side of a plastered fireplace mantle and in an old St. Louis brick barrel vault that leads you into a wet bar and pantry space. A custom plastered hood and reclaimed old wood doors also add warmth and character to the interior. The second floor features a common area with a large dormer that places you in the branches of the live oak tree.
Accordion doors along with drop-down screens allow the outdoor living areas to seamlessly connect with the interior and exterior spaces. The backyard is designed for both relaxation and entertainment, featuring a custom designed pool. The pool includes a raised spa, tanning ledge with bubblers, and a dramatic fire feature wall creating a striking focal point for the outdoor living area. A classic black iron style fence set between brick columns with a welcoming gate completes the property’s timeless Southern character.
 Alair Homes Nanaimo
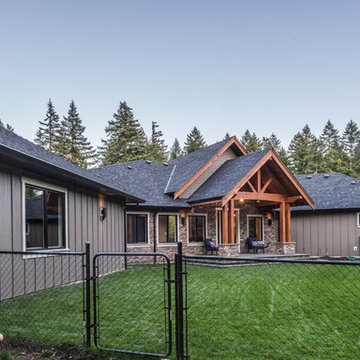
The finishes throughout the exterior of the home are high end but rustic, including K2 Stone, concrete slab patio beneath a roof extension, fully enclosed green space, timber framing, and Hardie plank siding with cedar shingles. Artez photography
 Ryan A. Jones & Associates
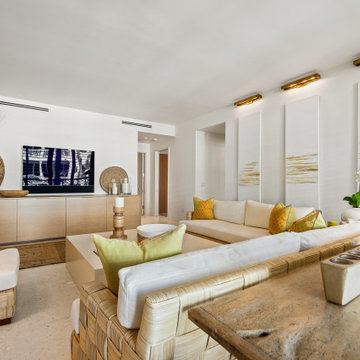
A contemporary renovation on the Atlantic, this oceanfront residence sits within The Carlton—an intimate beachfront enclave just down the road from John's Island on Vero Beach's barrier island. The interior was reworked from the original layout into a light, open plan that runs from the entry straight through to the water.
Walls of glass frame the ocean from nearly every room. The living and dining spaces open across honed limestone floors beneath a recessed tray ceiling, with a private terrace—columned, candle-lit, and set directly above the surf—extending the living area into the sea air. The kitchen was taken fully modern: handleless white cabinetry, integrated appliances, a waterfall island, and brushed-brass hardware, all kept clean against the natural-fiber textures of the rooms around it. Guest and primary baths were rebuilt with custom vanities, frameless glass, and quartz surfaces. Throughout, a restrained coastal palette—ivory, driftwood, woven natural materials—lets the ocean stay the focal point.
 George Ocampo

Complete Hillside Backyard Renovation, El Paso – by GoDesigns
This breathtaking backyard transformation in the historic area of El Paso, Texas, is a shining example of GoDesigns’ vision, expertise, and resilience. Situated on a challenging hillside property, the original backyard installed in 2005 was plagued by critical design flaws that led to a complete failure of the outdoor space. The existing negative edge pool, improperly installed with insufficient grade, drainage, and support, caused massive water loss and structural issues. The consequences were severe — the side rock wall broke in half, the backyard destabilized, and even a portion of the house was compromised.
GoDesigns was brought in to turn crisis into opportunity. During the height of COVID-19, they launched Phase 1 of a multi-phase master plan to restore and reinvent the space. The entire backyard was demolished, including the compromised pool shell. The broken negative edge section was filled in, making way for a reimagined pool design. A new, reinforced pool structure was shot, finished with 5cm tumbled travertine coping, oversized mossrock boulders, new waterline tile, and a premium PebbleTec interior.
Beneath the beauty lies smart engineering: GoDesigns replaced all plumbing and regraded the property, applying subsurface remediation and compaction techniques to ensure long-term stability. A new rocksalt steel reinforced concrete deck was poured, replacing the narrow wraparound layout with a spacious, functional outdoor living area. Now, the family enjoys ample room for chaise lounges, alfresco dining, and relaxing by the existing outdoor fireplace — luxuries they never had before.
GoDesigns didn’t stop there. Advanced drainage systems — including underground piping, box drains, and planter drains — were installed to protect the integrity of the hillside. These systems are integrated into leveled planters that not only beautify the space but also reinforce the structure of the pool and surrounding terrain.
Phase 2 focused on upgrading the patio directly outside the main house, while Phase 3 was the final touch — a lush landscape planting plan paired with elegant outdoor lighting to enhance ambiance and curb appeal.
What was once a scene of despair is now a luxurious retreat — completed in thoughtfully timed phases over four years. Thanks to GoDesigns’ master planning and unwavering commitment, this hillside haven is a true testament to transformation. The clients are now looking forward to their next chapter: the front yard.
 Living with Lolo
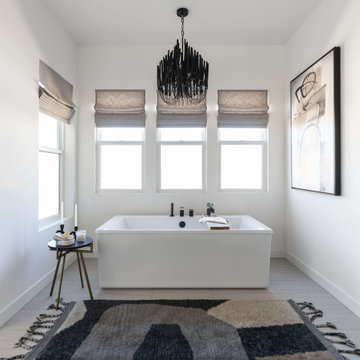
Bathroom in Sereno Canyon | Key Feature: A freestanding soaking tub sits beneath a black candelabra chandelier, grounded by a geometric wool area rug and roman shade window treatments.
 Bayern Builders
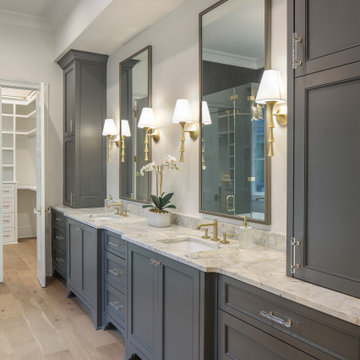
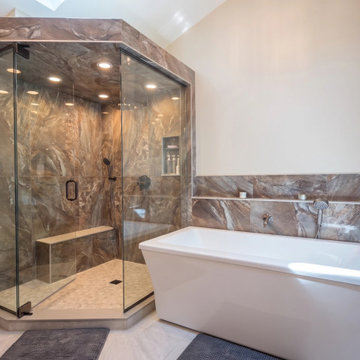
The goal here was a primary bath that reads like a retreat without losing the warmth of the rest of the house. The vanity wall anchors the room: a custom double vanity in a deep olive-gray, with raised-panel doors, a bank of deep drawers, and a countertop tower that separates the two stations and keeps daily clutter off the counter. A white, softly veined stone surface runs the full length, and a pair of arched, molded mirrors , finished to match the cabinetry, sit beneath textured glass sconces that scatter light across the ceiling.
Across the room the palette shifts. The corner shower is wrapped floor to ceiling in large-format porcelain with bronze and amber movement, closed in frameless glass and lit by recessed cans overhead. Inside: a rainfall head, a handheld on a slide bar, a built-in bench, a recessed niche, and a hexagon mosaic floor. The freestanding soaking tub sits alongside with a wall-mounted filler and a long tiled ledge for bath products. A skylight keeps the whole room daylit.
The result is calm and grounded — spa-quiet without being cold.
 Cogs Construction and Design Inc.
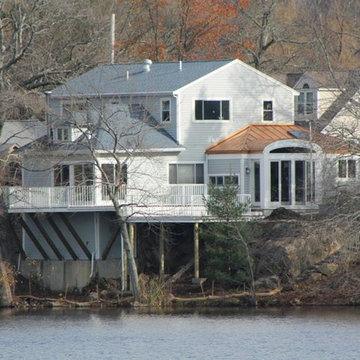
Cogs Construction and Design, Inc. was approached by a customer who had a rotten pressure treated deck that needed to be replaced. The homeowners are very environmentally conscious and wanted to do their part to avoid any toxic runoff into the lake their property abutted. The homeowner researched various materials for their project and decided to rebuild with aluminum decking.
The aluminum decking was appealing to the homeowners because it will never rot and it will collect the water runoff that can be directed into a trough system. This project had a couple of engineering hurdles; the property was on a severe slope with a failed retaining wall and the upper deck was 16 feet from the ground with very little land from the house and the water. After the structure was rebuilt, we installed the new aluminum decking and railing system. The decking interlocks into one another and creates a dry area beneath the deck when it rains. This product is a great alternative to wood or composite decking for anyone who has a 2nd story deck and needs a dry area below or would like to control water runoff from their deck. Give us a call to discuss the advantages of aluminum decking.
photo credit: Cogs Construction
 Cathleen Rae Interior Design
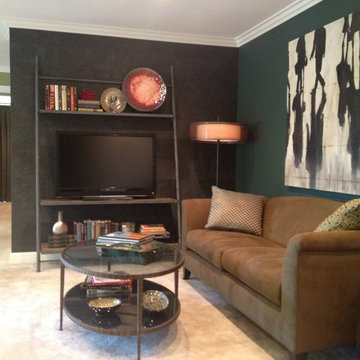
The black wallpaper is hard to see in this picture, but if you click on the other picture in this project, you will see the unusual pattern and design. We chose the dark wall to make the tv recede in the room, and prevent it from being a focal point as you walk into the space. It is not visible in this picture, but there are two comfortable chairs with an ottoman facing the tv for viewing.
 Toronto Custom Concepts - Design & Build
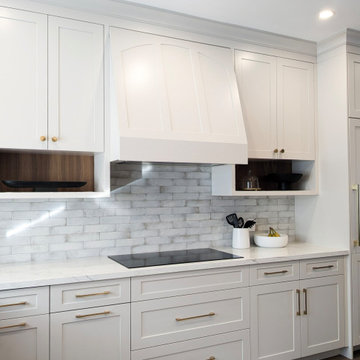
Clean and bright shaker style cabinetry. Modern cook top with large drawers beneath. Custom designed millwork hoot vent. Open shelves with walnut backing within. Subway tile back splash covering the entire wall space. Panel ready fridge and freezer.
 Living with Lolo
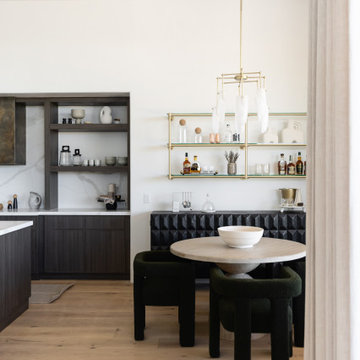
Dining Room in Sutherland | Key Feature: Dark green tufted dining chairs surround a round wood pedestal table beneath a cluster of glass globe pendant lights. A built-in bar with brass shelving and a dark wood buffet line the wall behind for easy entertaining.
 MCO Industries, LLC
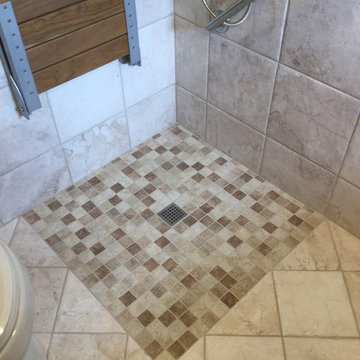
Fully programmable thermostat to control the radiant - in floor heat system installed beneath the floor tile.
Example of a mid-sized trendy master beige tile and porcelain tile walk-in shower design in New York with a one-piece toilet, beige walls and a vessel sink
Example of a mid-sized trendy master beige tile and porcelain tile walk-in shower design in New York with a one-piece toilet, beige walls and a vessel sink
177