
Search results for "Beneath" in Home Design Ideas
 Coco Maison Design
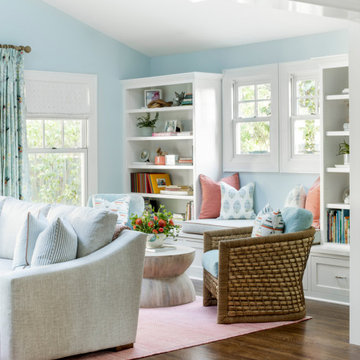
Our La Cañada studio designed this lovely home, keeping with the fun, cheerful personalities of the homeowner. The entry runner from Annie Selke is the perfect introduction to the house and its playful palette, adding a welcoming appeal. In the dining room, a beautiful, iconic Schumacher wallpaper was one of our happy finishes whose vines and garden colors begged for more vibrant colors to complement it. So we added bold green color to the trims, doors, and windows, enhancing the playful appeal. In the family room, we used a soft palette with pale blue, soft grays, and warm corals, reminiscent of pastel house palettes and crisp white trim that reflects the turquoise waters and white sandy beaches of Bermuda! The formal living room looks elegant and sophisticated, with beautiful furniture in soft blue and pastel green. The curtains nicely complement the space, and the gorgeous wooden center table anchors the space beautifully. In the kitchen, we added a custom-built, happy blue island that sits beneath the house’s namesake fabric, Hydrangea Heaven.
---Project designed by Courtney Thomas Design in La Cañada. Serving Pasadena, Glendale, Monrovia, San Marino, Sierra Madre, South Pasadena, and Altadena.
For more about Courtney Thomas Design, see here: https://www.courtneythomasdesign.com/
To learn more about this project, see here:
https://www.courtneythomasdesign.com/portfolio/elegant-family-home-la-canada/
 Native Edge Landscape
A Custom Trellis and Extended Parking

A cleverly placed hog panel trellis planted with star jasmine will grow in to conceal the utilities at the front of the house. A bed of chunky blackstar gravel with large pavers divides the space between the front porch and the versatile overflow parking area, top-dressed with finer blackstar gravel, coordinating materials but adding textural interest. A honeycomb hex panel beneath the smaller gravel allows for stability and lack of shifting over time from parking and times of run-off.
 Ranch Road 12 Contractors LLC
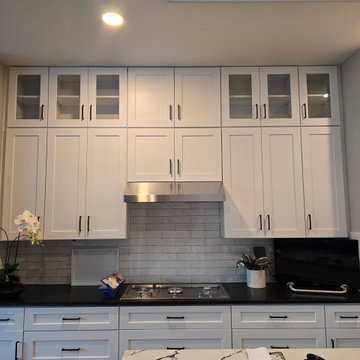
Contemporary kitchen with gas cooktop, dark granite perimeter countertops, and glass-panel upper cabinets beneath a skylight. Lakeway, TX whole-home renovation
Find the right local pro for your project
 Ania Omski-Talwar Interior Design
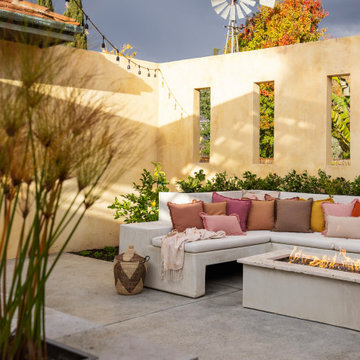
Every memorable home has a place where people naturally gather. At Lilac Estate, it's this courtyard, where a custom fountain and linear fire feature sit beneath the property's original 1954 windmill. warm, ochre stucco walls, lush Mediterranean-inspired gardens, and the interplay of fire and water create a warm California welcome for family and friends.
 Century Stair Company

This project showcases thoughtful design at every level. Beneath the basement stairs, what's typically wasted space was transformed into a cozy reading nook—a small sanctuary for dreaming, reading, and relaxing.
Above, the staircase itself features clean, minimalist design: red oak handrails and treads paired with white-painted square balusters. The contrast creates a crisp, elegant look that complements the home's modern aesthetic while the hidden retreat below reminds us that exceptional design considers every square foot.
1976-2026 © Century Stair Company
 lavish
This stunning whole-home renovation seamlessly blends classic architectural details with sophisticated, contemporary design. From a dramatic primary bathroom suite to a light-filled kitchen and refined dining room, every space was thoughtfully reimagined to balance beauty with everyday functionality.
Primary Bathroom
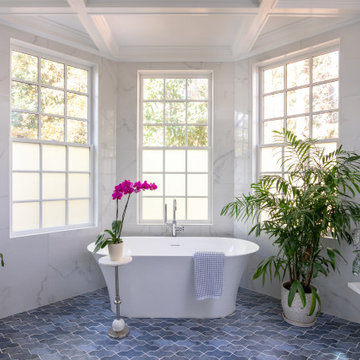
The showstopping centerpiece of this renovation is the expansive primary bathroom, where rich navy blue walls create a bold, jewel-box effect against crisp white coffered ceilings. A sculptural bubble-glass chandelier anchors the space with effortless glamour. The suite is divided into two distinct zones: a serene bathing alcove and a sleek vanity corridor.
The bathing alcove features a freestanding soaking tub set beneath a trio of floor-to-ceiling gridded windows, flooding the space with natural light. Calacatta marble-look wall tile extends seamlessly into the walk-in glass shower, which is equipped with both a ceiling-mounted rain head and an adjustable handheld system. Underfoot, handmade blue arabesque floor tiles add artisanal texture and a soft pop of color that bridges the two tonal worlds of the room.
The double vanity wall makes a statement with natural white oak cabinetry, brushed brass hardware, and a thick Calacatta marble slab countertop with an integrated undermount sink. Polished chrome cross-handle faucets and a large frameless mirror flanked by cylindrical brass sconces complete the refined look. A navy-upholstered bench with gold X-base legs provides both a functional perch and a luxurious finishing touch.
Kitchen
The kitchen celebrates the home's original architecture while bringing it fully into the present. Soaring cathedral ceilings with exposed natural pine tongue-and-groove planks and structural wood beams create an airy, almost chapel-like volume. A bold black iron lantern pendant — scaled dramatically to match the ceiling height — grounds the space and adds farmhouse-inspired character. Classic white inset cabinetry with polished nickel hardware, speckled granite countertops, a subway tile backsplash, and warm hardwood flooring deliver a timeless, livable aesthetic.
Dining Room
The formal dining room strikes an elegant balance between traditional and transitional. Neutral walls with subtle wainscoting provide a quiet backdrop for a stunning modern chandelier featuring gold arms and cylindrical glass shades. A natural oak dining table paired with ivory upholstered chairs keeps the palette light and airy, while a large abstract canvas in shades of blue, grey, and gold echoes the home's broader color story. Herringbone hardwood floors and crisp crown molding tie the space back to the home's classical bones.
 ReVision Design + Build
© Deborah Scannell Photography
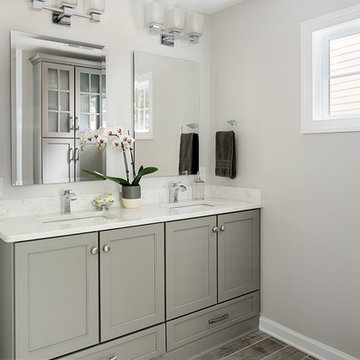
Mid-sized transitional master gray tile and ceramic tile porcelain tile and gray floor bathroom photo in Charlotte with recessed-panel cabinets, gray cabinets, a one-piece toilet, white walls, an undermount sink, quartz countertops and a hinged shower door
Mid-sized transitional master gray tile and ceramic tile porcelain tile and gray floor bathroom photo in Charlotte with recessed-panel cabinets, gray cabinets, a one-piece toilet, white walls, an undermount sink, quartz countertops and a hinged shower door


 DZINE
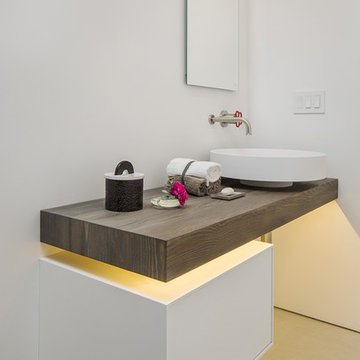
DZINEDZINE collaborated with the homeowners of a single family residence in Palo Alto, CA to provide a Boffi kitchen and powder room and Agape master bath. The K14 kitchen island is an elegant and seamless statement piece characterized by its top beveled edges and finish that wraps around the doors to the side panels. With a top in white Corian, the K14 provides plenty of space for cooking or entertaining. The XILA base units have a sleek stainless steel countertop and the tall units open up to reveal plenty of storage space inside. The suspended FLYER countertop by Boffi in the powder room is made of solid wood and is accompanied by a floating wall cabinet beneath. A LOTUS washbasin in matte white Cristalplant and PIPE plumbing fixtures complete the look of this contemporary bath.
 Design DCA
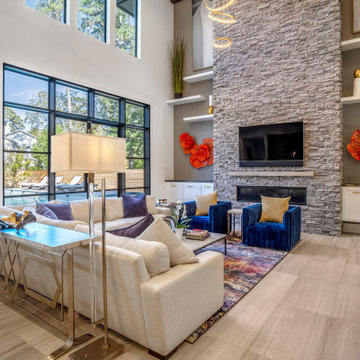
A double height great room unifies the kitchen and living areas beneath soaring ceilings punctuated by clerestory windows, with a full height steel framed curtain wall opening the rear elevation to covered outdoors and a pool beyond.
 Century Stair Company
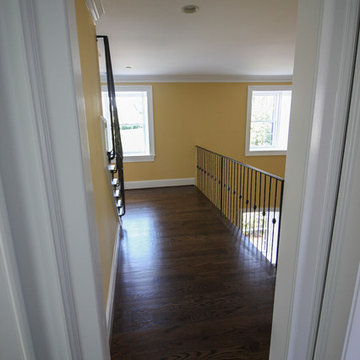
Nestled in the heart of Northern Virginia's wine and equestrian countryside, this one-of-a-kind Federal Colonial estate called for a staircase worthy of its pedigree. The result is a stunning main staircase that serves as the elegant focal point of the home's open entrance.
Rich oak treads and risers rise gracefully alongside the home's curved walls, complemented by metal-forged balusters that nod to the period's craftsmanship. The design thoughtfully responds to one of the home's most distinctive original features: a semi-circular fanlight above the front door. This fanlight beautifully frames an arched opening beneath the stairs, creating an elegant passageway that provides both privacy and access to the formal great room and gourmet kitchen beyond.
The staircase doesn't just connect floors. It honors the home's historic character while serving the needs of modern living.
1976-2026 © Century Stair Company
 ReVision Design + Build
© Deborah Scannell Photography
______________________________________________
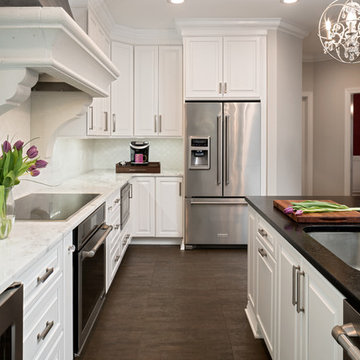
Winner of the 2017 NARI Greater of Greater Charlotte Contractor of the Year Award for best residential kitchen $100,001- $150,000
 Showplace Cabinetry Design Center
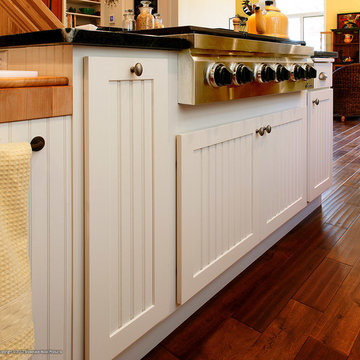
Door style: Summit | Species: Paint Grade | Finish: Soft Cream
The large central island anchors the room, and is a work of art in its own right. Counter levels descend from stool height, to cooktop height, and down even lower for a butcher block prep area. The island is home to the cooktop and a small auxiliary sink. It also provides lots of storage, including some that is hidden away beneath the seating area.
Showplace Kitchens: http://www.showplacekitchens.com/
Showplace Wood Products: http://www.showplacewood.com/
 Virginia Tradition Builders LLC
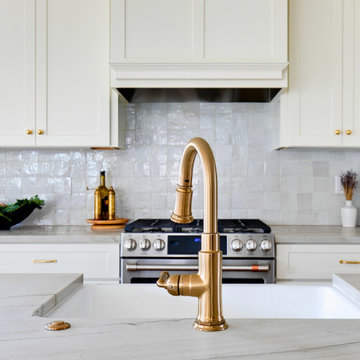
A closer look at the kitchen island highlights the brass-tone faucet and farmhouse sink, set against elegant level 4 quartz countertops. In the background, handcrafted zellige tile adds soft texture and sheen beneath the custom hood and cabinetry, creating a refined yet inviting focal point.
 Century Stair Company
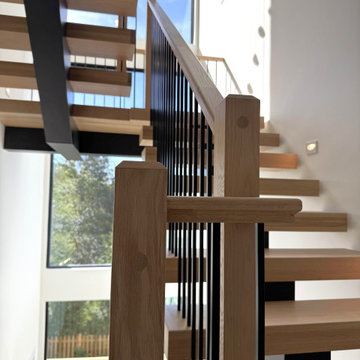
Four stories is a long way to travel, and this staircase makes every level count. Seattle-style steel stringers from the Prestige Metal line carry the structure with industrial honesty, not hidden behind walls but celebrated as part of the design. Vertical metal bars reinforce that rhythm, while riserless white oak treads appear to float as they rise, light and shadow playing beneath them at every turn.
The oak elements do more than add warmth, they add an organic balance. A white oak handrail caps the metal balustrade, and the shift from steel to wood under your hand transforms the daily climb into something quietly pleasant. Four stories of steel and oak, working in concert to create something architecturally bold and comfortable for daily life.
1976-2026 © Century Stair Company
 Canadian Timberframes Ltd
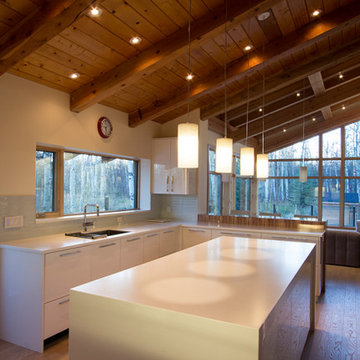
uilt by CopperStone Homes with a design by timber frame specialist Cheryl Link of Mountain Modern Studio, this collaborative effort encouraged an organic growth that left the original structure intact. Capturing an additional 1,800 square feet of open concept living, a spacious great room and dining room that host eighteen-foot vaulted ceilings (with an additional full basement beneath) engage a view-laden retreat that eloquently blends with its tranquil setting.
 RL Builders
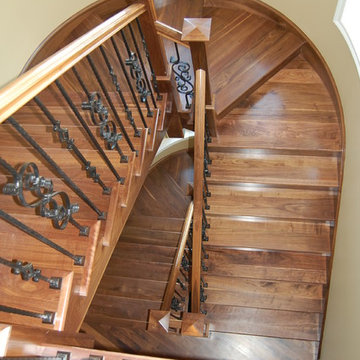
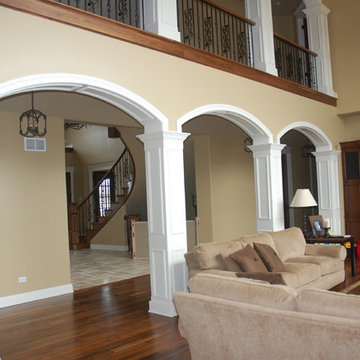
100% free-standing self supporting custom walnut staircase with walnut rail and wrought iron balustrades
12,000 sq. ft. custom with copper turrets, synthetic tile roof, limestone block masonry, Anderson Windows, concrete "flexi-core" high strength garage floor with home theater beneath and deck over outdoor kitchen built in less than 1 years time and featured on Comcast, "Builders & Buyers" on demand
 RL Builders
12,000 sq. ft. custom with copper turrets, synthetic tile roof, limestone block masonry, Anderson Windows, concrete "flexi-core" high strength garage floor with home theater beneath and deck over outdoor kitchen built in less than 1 years time and featured on Comcast, "Builders & Buyers" on demand
 Century Stair Company
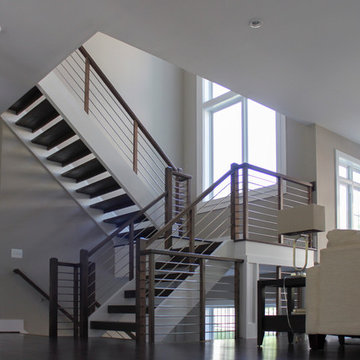
Spanning three levels, this elegant modern staircase transforms light into a design element. Suspended by open risers, the dark wood treads appear to float between floors as natural light cascades from the top floor windows down through the entire stairwell. The horizontal stainless steel rods create clean, uninterrupted sightlines while emphasizing the architectural volume beneath the landings. The result is a vertical journey defined by transparency and light.
1976-2025 © Century Stair Company
 Flores Artscape, Inc.
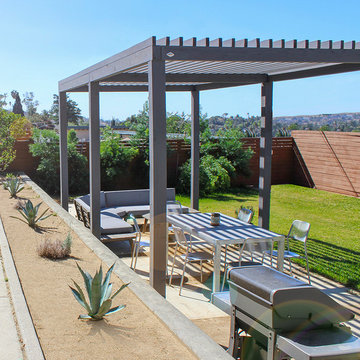
This custom painted wood pergola is part of a modern, backyard landscape design. A concrete paver and DG--decomposed granite patio is beneath it making space for a place to enjoy outdoor meals and gathering with friends and family. The new lawn contrasts with concrete retaining wall and planter with drought-tolerant plants in DG.
 Jami Abbadessa
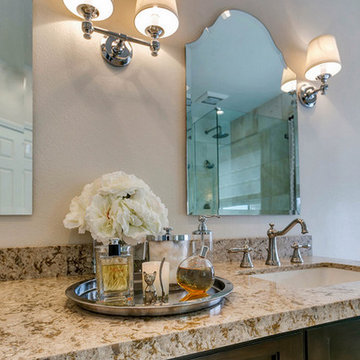
This couple in the La Verne Heights gated community contacted me when it was time to remodel their master bathroom. After years of debating whether or not they should, they decided it was time to treat themselves to a proper master bathroom. They requested a classic look and finishes that would stand the test of time. The “after” is a complete transformation.
Custom cabinetry, made to look like furniture with crystal knobs, was crafted and topped off with a slab of Cambria Quartz. The flooring and shower are clad in marble, surrounded by frameless glass. The soaking tub is Victoria + Albert and framed with custom pleated panels with custom Roman shades beneath for privacy. Chrome fixtures and lighting were added for a touch of classic sparkle.
178