
Search results for "Beneath" in Home Design Ideas
 James McNeal Architecture and Design

Built into the hillside, this industrial ranch sprawls across the site, taking advantage of views of the landscape. A metal structure ties together multiple ranch buildings with a modern, sleek interior that serves as a gallery for the owners collected works of art. A welcoming, airy bridge is located at the main entrance, and spans a unique water feature flowing beneath into a private trout pond below, where the owner can fly fish directly from the man-cave!
 Kitchen.Archi°️
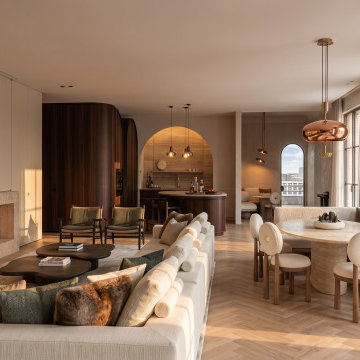
This open-plan living space beautifully embodies a warm, minimalist aesthetic, featuring a sophisticated palette of cream, beige, and rich dark wood tones illuminated by soft afternoon light. The foreground showcases a spacious modular sofa facing a sleek, low-profile limestone fireplace, while an adjacent dining area pairs a curved bouclé banquette with a round travertine table beneath a striking copper pendant. Architectural depth is added by a curved walnut feature wall and an elegant arched portal that seamlessly reveals a subtly lit kitchen in the background.
 Chermac Builders Inc

Close up After photo of tub space. Simulated slate porcelain tile was used to play off of the rustic feel of the home. A wainscot tile surrounded the tub and was broken by means of placing a real stone/glass tile decorative band that plays into the color of the simulated slate porcelain tile flooring installed in a pinwheel pattern. Oil rubbed bronze vintage fixtures were utilized to play of of the vintage feel of the claw-foot tub.
Photo by: Chiemi Photography
Find the right local pro for your project

 Century Stair Company
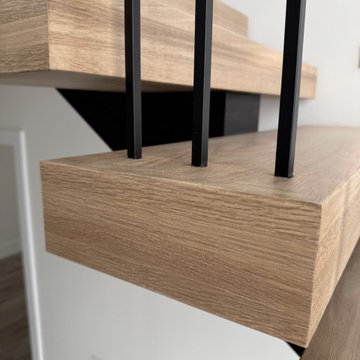
Four stories is a long way to travel, and this staircase makes every level count. Seattle-style steel stringers from the Prestige Metal line carry the structure with industrial honesty, not hidden behind walls but celebrated as part of the design. Vertical metal bars reinforce that rhythm, while riserless white oak treads appear to float as they rise, light and shadow playing beneath them at every turn.
The oak elements do more than add warmth, they add an organic balance. A white oak handrail caps the metal balustrade, and the shift from steel to wood under your hand transforms the daily climb into something quietly pleasant. Four stories of steel and oak, working in concert to create something architecturally bold and comfortable for daily life.
1976-2026 © Century Stair Company
 Design DCA
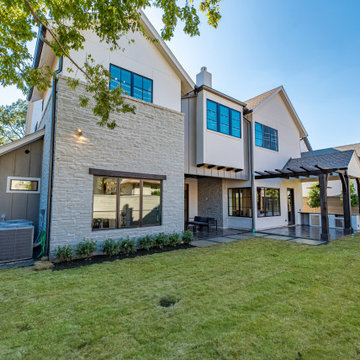
A dark stained wood pergola anchors the transition between lawn and patio, framing the covered outdoor living area with its shiplap ceiling, exposed beams, and ceiling fan visible beneath.



 Rockledge Design + Architecture
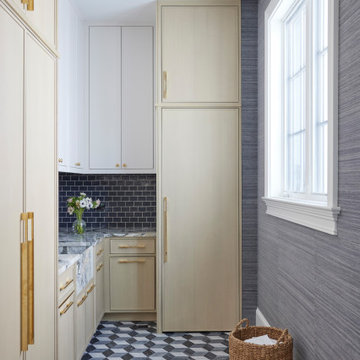
To help make this family room in Wexford more functional and cohesive, we added new custom built-in storage around the brick fireplace. On the left side, an existing built-in was situated in between the fireplace and a small closet, which also contained a sink. We started by peeling away these elements to create a larger space.
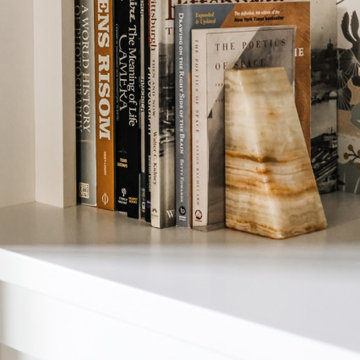
Adding symmetry to the room, we designed new cabinetry which included a mix of hidden and open shelf storage. Behind full-height pocketing doors on the left, a new wet bar with a tiled backsplash and quartz countertop. On the right, another set of pocketing doors conceals three large drawers, plus overflow toy storage for the adjacent playroom. Immediately flanking the fireplace, bookshelves provide a space to display favorite items with even more storage beneath.
To balance the room’s rich wood tones and multi-tonal red brick, we helped the clients select a neutral color palette to make the space feel more relaxed. Complimentary colors and textures are added through the playful wallpaper lining the back of the shelves, and hexagon backsplash tile. A stylish new fireplace faceplate, gallery lighting, and cabinet hardware — each in a dark metal finish — help to tie everything together.
 O'Brien Harris LLC
Although this Hinsdale home was only about a decade old, the floor plan and finishes already felt dated. The homeowners expressed that the layout wasn’t working—particularly the disconnect between spaces they used and those they didn’t. O’Brien Harris was originally brought in to renovate the kitchen, but it quickly became clear that a more holistic transformation was needed.
The formal dining room, located at the front of the house, had long gone unused. Along with design Brynn Olson, O’Brien Harris reimagined the space as a high-gloss wine lounge that now opens onto the front terrace. The adjacent covered porch was enclosed and converted into a light-filled new dining room, making entertaining and everyday meals more inviting and accessible. O’Brien Harris also fully paneled the great room, adding built-in bookcases and reshaping existing arches to bring depth, warmth, and architectural continuity.
The galley-style kitchen is now the heart of the home. Designed for a family that loves to cook and entertain, it features a central island and a secondary wall of storage with floor-to-ceiling cabinetry to house refrigeration, freezer drawers, and extensive dish storage, outfitted with a library ladder. The cabinet finishes are a blend of painted surfaces and light oak, offering warmth without heaviness. Icebox-style strap hinges and latches bring refined vintage character to the space while emphasizing functionality with beauty.
In the primary bath, O’Brien Harris introduced painted cabinetry beneath a waterfall stone counter to coordinate with upholstered panels and full marble finishes. His-and-hers vanities and custom stone flooring complete the serene, tailored retreat.
This was a deeply transformative project, not only in terms of layout, but in the way the spaces now flow and function together—with O’Brien Harris cabinetry anchoring it all in timeless craftsmanship.
 Craftsworth Construction
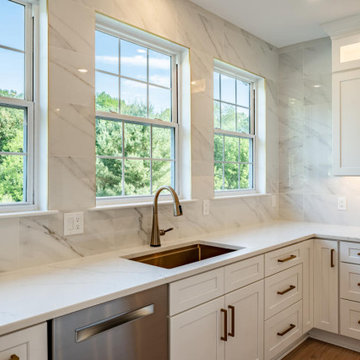
A gold-toned undermount workstation sink with a brushed nickel pull-down faucet sits beneath triple windows framed by floor-to-ceiling Calacatta marble-look porcelain tile in this kitchen remodel by Craftsworth Construction. Natural light floods the workspace while the marble-look tile creates a clean, seamless backdrop. Every detail in this Kennett Square, PA kitchen renovation was chosen to balance beauty and function.

 DJK Custom Homes
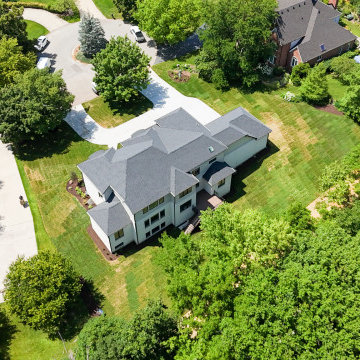
An aerial rear-angle view captures the home’s walkout lower level and deck stepping down to a deep, private backyard set among mature trees and adjacent estates. Clad in timeless Whitestone Brampton brick beneath CertainTeed Landmark shingles in Moire Black, the multi-level facade carries black Pella windows. Manicured lawn and lush landscaping wrap the secluded, tree-lined lot.
 Living with Lolo
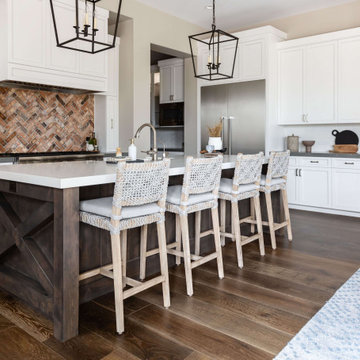
Kitchen in 83rd Place | Key Feature: A farmhouse wood kitchen island with woven counter stools stands beneath black lantern pendants, framed by a herringbone brick tile backsplash.
 MARCUSSE CONSTRUCTION
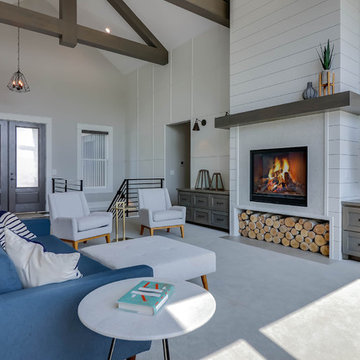
Example of a large trendy formal and open concept carpeted and beige floor living room design in Grand Rapids with white walls, a standard fireplace, a tile fireplace and a wall-mounted tv
 Reynard Architectural Designs
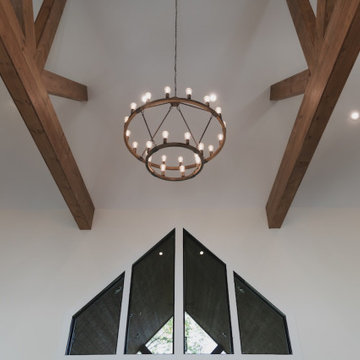
Elevated Living in Highland Park
Blairsville, Georgia — Located in the Highland Park community of North Georgia, “Winding Ridge,” designed by James Knight, combines natural materials with clean, contemporary design for a home that is both functional and well-suited to its mountain setting.
Home Details
The home includes 5,808 heated square feet, organized to support both everyday living and hosting guests. The exterior features white board-and-batten siding, dark roofing, and warm wood accents for a balanced, modern mountain aesthetic.
Main Level: Three bedrooms and three bathrooms provide convenient, stair-free living.
Upper Level: The primary suite occupies the entire top floor, offering added privacy and access to a balcony with views of the surrounding Blue Ridge mountains.
Lower Level: Two additional bedrooms and two bathrooms create flexible space for guests, extended family, or recreation
Practical Connections
The layout prioritizes efficiency and organization. A mudroom and laundry room connect the two-car garage to the main living areas, creating a practical transition space.
Above the garage, a semi-attached in-law suite offers a private living area that remains connected to the main home while allowing for independence.
Outdoor Living
Outdoor spaces are designed to function as an extension of the interior. The covered entertaining area includes:
A kitchenette for outdoor meals
A stone fireplace with seating beneath a timber-frame ceiling
Expansive decking overlooking the North Georgia mountain
Winding Ridge is a thoughtfully planned custom home that balances scale, comfort, and connection to its surroundings.
 Ryan A. Jones & Associates
Oceanfront Windsor Estate Renovation | Vero Beach, FL 32963
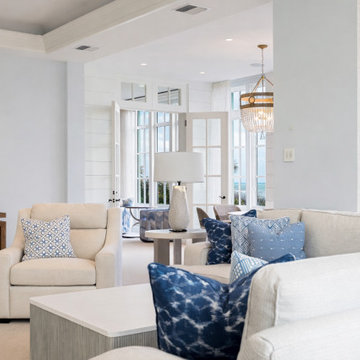
A full-scale renovation of an oceanfront estate in Windsor, the celebrated New Urbanist seaside community on Vero Beach's barrier island (32963). Our team reimagined this residence as a bright, breezy coastal retreat where every primary room captures the Atlantic, and the original architecture—coffered and beamed ceilings, arched passages, soaring window walls—was preserved and brought fully current.
At the heart of the home, an open kitchen and dining space pairs crisp white cabinetry and stone countertops with terracotta floors, a Viking range beneath a plaster hood, woven pendant lighting, and French doors that fold open to a covered loggia. The great room rises to a vaulted shiplap ceiling under woven chandeliers, anchored by a limestone fireplace and walls of glass. Throughout, the palette stays light and elemental—white oak floors, natural fibers, soft coastal blues—so the ocean remains the focal point.
The renovation extends to a window-wrapped oceanview office, a serene primary bath with frameless walk-in shower and direct sea views, a fully fitted dressing room, an oversized dual laundry, and a beachfront sitting room where turquoise water fills the frame. Upstairs, light-filled lounges and a media room continue the relaxed, refined coastal language.
This is turnkey oceanfront living in one of the Treasure Coast's most distinctive gated communities—Windsor's beach club, golf, equestrian center, and village amenities just beyond the door, with the shops and dining of Vero Beach's barrier island close at hand.
Renovation by Ryan A. Jones & Associates — construction, renovation, and estate management, Vero Beach, FL.
 Studio Voltaire Interior Design
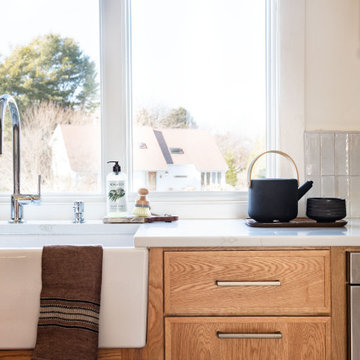
A farmhouse sink set beneath a vaulted window creates a light-filled focal point in this custom kitchen. Warm wood cabinetry, artisanal backsplash tile, and clean-lined fixtures highlight the blend of modern functionality and timeless craftsmanship.
 Century Stair Company
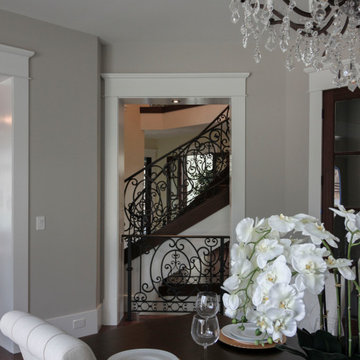
This graceful curved staircase follows the elegant arc of the entry foyer wall, creating a seamless and sophisticated transition from the lower to upper levels. Rich dark-stained treads and risers provide a warm, luxurious foundation beneath an intricately patterned wrought iron railing, full of ornate swirls and curls that define the French Provincial aesthetic. Balcony railing continues the intricate ironwork pattern across the second level, maintaining visual continuity throughout the home's grand entrance. Every refined detail, from the metal handrail's graceful final curve to the flared starting step, speaks to the craftsmanship woven throughout this design.
1976-2026 © Century Stair Company
 Matarozzi Pelsinger Builders
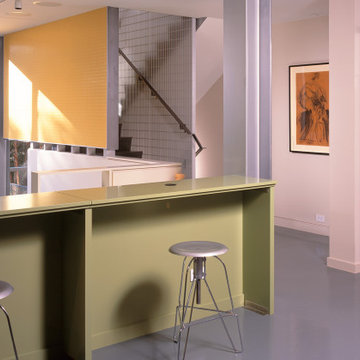
Complete renovation and addition to a four-story 1913 Edwardian home. Extensive foundation and structural work required for addition to rear of the home. A four-story stairwell sits beneath a skylight that illuminates its translucent handrail surfaces from the top floor primary bedroom suite to the ground floor entry foyer. Modern high-end finishes include maple floors, terrazzo floors, swage block aluminum partitions, tectonic cabinetry with obscured glass countertops, blued steel hand rails, and storefront window systems. Sustainable features include 7.2KW photovoltaic system and German skylight glass embedded with cells that act as color power magnets.
 Village Home Stores
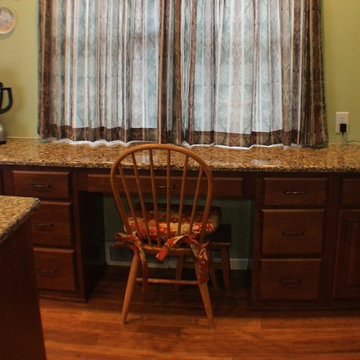
A desk area now sits beneath a window in the new kitchen. This adds storage and another work surface at a lowered level for easier leverage when preparing meals.
Village Home Stores
180