
Search results for "Beneath" in Home Design Ideas
 Dean Homes, Inc.
Paul Gjording

Seated home bar - contemporary u-shaped concrete floor and gray floor seated home bar idea in Seattle with an undermount sink and flat-panel cabinets
Seated home bar - contemporary u-shaped concrete floor and gray floor seated home bar idea in Seattle with an undermount sink and flat-panel cabinets
 Architectural Photographer Ron Rosenzweig
Photography: Ron Rosenzweig
Architecture: Affiniti Architects
Builder: National Custom Homes
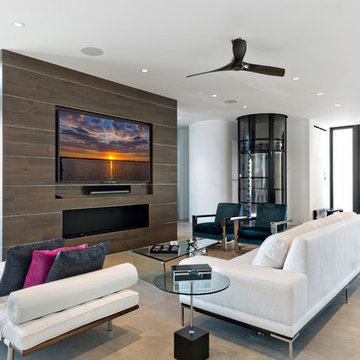
Living room - contemporary beige floor living room idea in Miami with white walls, a ribbon fireplace and a wall-mounted tv
Living room - contemporary beige floor living room idea in Miami with white walls, a ribbon fireplace and a wall-mounted tv
 Tamara Day Design

Transitional freestanding desk medium tone wood floor and brown floor home office photo in Kansas City with gray walls
Find the right local pro for your project



 Caesarstone Australia
Inspiration for a mid-sized contemporary medium tone wood floor kitchen remodel in Sydney with an undermount sink, flat-panel cabinets, quartzite countertops and an island

 Design Harmony
Example of a mid-sized transitional brown floor and dark wood floor kitchen design in Seattle with shaker cabinets, soapstone countertops, green backsplash, ceramic backsplash, stainless steel appliances, an island and white cabinets


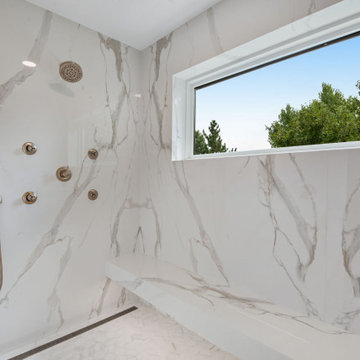
 Signature Designs Kitchen | Bath | Interiors
We just completed this complicated bathroom remodel. Now you can step into serene luxury primary bathroom with oversized Royal Peacock porcelain slabs that create a bold, sophisticated statement in this meticulously designed bathroom. The deep, calming hues of the tiles contrast elegantly with sleek, modern fixtures, inviting a spa-like experience. Every detail in this space exudes elegance and relaxation, perfect for unwinding in style.
Designed by @signaturedesigns.kbi and multiple collaborators
@lusso_porcelain_and_design
View the entire project on our website. https://www.signaturedesignskitchenbath.com/.../littleton...
#masterbathroom #masterbathroomdesign #bathroomideas #bathroom #bathroomstyling #bathroominspo #homedesign #interiordesign #interiordesigner #bathroomlights



 Genesis Architecture, LLC.
Design ideas for a contemporary full sun backyard garden path in Milwaukee.
 Archer & Buchanan Architecture, Ltd.

Master bedroom in the Hobbit House at Dragonfly Knoll with round opening sleeping niche with round window, drawers for storage beneath, pale blue stenciled wall and hardwood floors.
 Demetriades + Walker
Peter Peirce
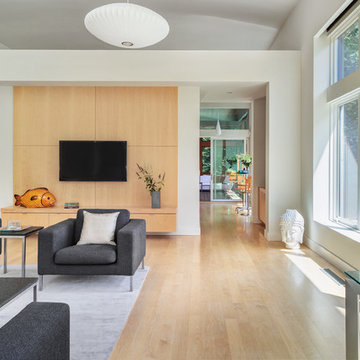
Inspiration for a contemporary living room remodel in Bridgeport with a wall-mounted tv
Inspiration for a contemporary living room remodel in Bridgeport with a wall-mounted tv
 PARZ Designs
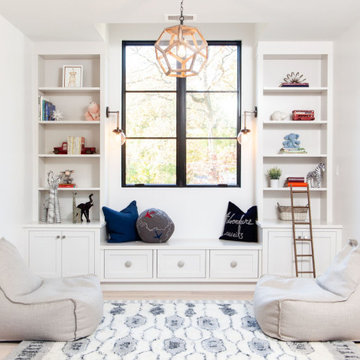
Beautiful children's nook with custom bench. The symmetrical design allows for shelves and cabinets on both sides providing ample storage.
Drawers fitted beneath the bench is a clever way to wrangle even more storage out of the space.
Finally, the white lacquered finish helps make the whole comfy spot really pop.
 Stephanie Russo Photography

Office and laundry room combo.
Example of a cottage laundry room design in San Francisco
Example of a cottage laundry room design in San Francisco

 DBK Builders, LLC
DBK Builders designed and built this property from scratch in 2005 with the original owners. When the property sold to new homeowners, they desired an updated, contemporary interior aesthetic. We were brought in by these clients to work in conjunction with the Interior Designer to execute the updated remodel and design.
Some of our interior remodeling work included pulling out the old fireplace and chimney and its finish and installing a new linear fireplace and stone chimney beneath the mounted television; pulling out all the old flooring and replacing with new whitestained oak flooring throughout the whole 7,000 square foot home; replacing all the countertops, cabinets, and appliances in the kitchen, bathrooms, and laundry room.
Interior Design by Pleasant Living, LLC
Photography by James Koch

 Ann Lowengart Interiors
The three-level Mediterranean revival home started as a 1930s summer cottage that expanded downward and upward over time. We used a clean, crisp white wall plaster with bronze hardware throughout the interiors to give the house continuity. A neutral color palette and minimalist furnishings create a sense of calm restraint. Subtle and nuanced textures and variations in tints add visual interest. The stair risers from the living room to the primary suite are hand-painted terra cotta tile in gray and off-white. We used the same tile resource in the kitchen for the island's toe kick.

 StudioLAB
Close to Lincoln Center Plaza, two existing apartments were combined into a single custom tailored 4-bedroom residence. Characteristic with other buildings from the same post-war era, the existing apartments suffered greatly from a low, monotonous ceiling slab. To break up the ceiling, floating planes containing low-profile LED recessed lighting were incorporated throughout. Grey-washed birch veneer millwork is seen as you enter into the new foyer space. A blackened steel inlaid panel serves as a datum that continues throughout the apartment, wrapping the entry unit and extending around the corner to then transform into a floating bookshelf. The unit not only divides the entry area from the Living room, but also serves its utilitarian purpose on the foyer side as coat and storage closets, and then an entertaining function on the opposing side with a TV niche and custom liquor bar. Whitewashed rift and quartered white oak floors were used to brighten the space. In the kitchen, marble counters extend up the wall and onto the ceiling marking the separation of the kitchen/dining area from the living room/entry area. The kid’s room contains a custom curved desk area built beneath the bay windows to take advantage of the views. In the master bedroom, the blackened steel inlay reappears inset into the wardrobe wall unit.

 Emily Pertzborn Interiors
architectural digest, classic design, cool new york homes, cottage core. country home, florals, french country, historic home, pale pink, vintage home, vintage style
54