
Search results for "Beneath" in Home Design Ideas

 JAMES DIXON ARCHITECT PC
A former summer camp, this site came with a unique set of challenges. An existing 1200 square foot cabin was perched on the shore of Thorndike Pond, well within the current required setbacks. Three additional outbuildings were part of the property, each of them small and non-conforming. By limiting reconstruction to the existing footprints we were able to gain planning consent to rebuild each structure. A full second story added much needed space to the main house. Two of the outbuildings have been rebuilt to accommodate guests, maintaining the spirit of the original camp. Black stained exteriors help the buildings blend into the landscape.
The project is a collaboration with Spazio Rosso Interiors.
Photos by Sean Litchfield.
 Sue Sampson - Window Treatment Expert
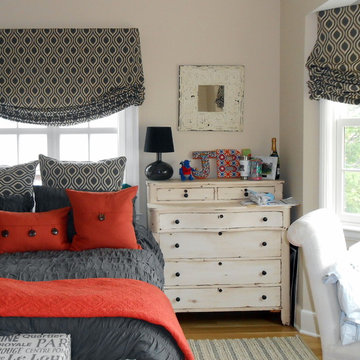
A modern graphic print adds eye popping fun to this young and on trend bedroom. Roller blinds beneath the shades were a request from the homeowner so that the romans did not need to be fussed with each day.
 Rosen Kelly Conway Architecture & Design

Interior Design: Rosen Kelly Conway Architecture & Design
Architecture: Rosen Kelly Conway Architecture & Design
Contractor: R. Keller Construction, Co.
Custom Cabinetry: Custom Creations
Marble: Atlas Marble
Art & Venetian Plaster: Alternative Interiors
Tile: Virtue Tile Design
Fixtures: WaterWorks
Photographer: Mike Van Tassell
Find the right local pro for your project
 Clear Home Design

modern entry to a modern take on beach architecture...painted stripes line the foyer walls in sea green, sky blue and white. the lacquered ageatic blue console sits over a seagrass ottoman and beneath an acrylic backed photo of the ocean.




 Veronica Sanders, Allied ASID
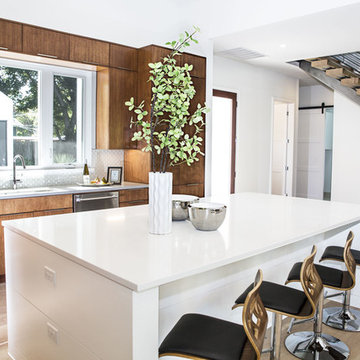
Formal Dining room, featuring wicker-backed rounded dining chairs as well as a pictograph buffet beneath a beautiful afro-inspired art piece flanked by a spotted table lamp and metal sculptures. Scrolling up to the hero image of this blog post, you were greeted with another view of this stunning formal dining room. The wood dining table is framed by merlot velvet drapery and orange pampas grass in wicker floor vases atop an exquisitely textured area rug. This home exudes a style that truly needs to be seen to be appreciated.


 JLF & Associates, Inc.

Elegant gray tile, white tile and mosaic tile mosaic tile floor and gray floor bathroom photo in Other with open cabinets, white walls, an undermount sink and white countertops
 SKD Architects
Landmark Photography
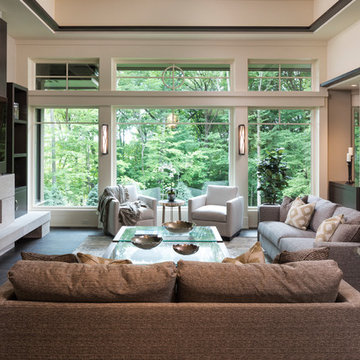
Living room - contemporary dark wood floor and brown floor living room idea in Minneapolis with beige walls, a ribbon fireplace and a wall-mounted tv
Living room - contemporary dark wood floor and brown floor living room idea in Minneapolis with beige walls, a ribbon fireplace and a wall-mounted tv


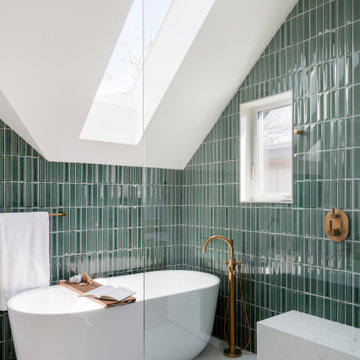
 MAC Reno Design Build LTD ( MAC Renovations)
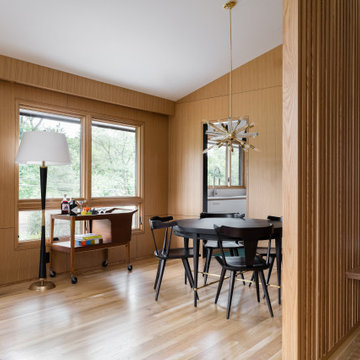
Part of a second-storey addition to this 1906 family home, this luxurious bath is part of the new top-floor primary suite.
As the homeowner’s first-ever ensuite, the goal was a spacious, relaxing escape with stand-alone soaker tub and walk-in shower, incorporating colour and texture for a mid-century modern feel.
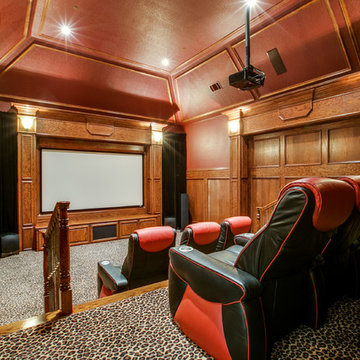
 Shoot2Sell.net
Shoot2Sell.net
Example of a classic enclosed carpeted and multicolored floor home theater design in Dallas with a projector screen
Example of a classic enclosed carpeted and multicolored floor home theater design in Dallas with a projector screen

 Changing Spaces
Adam Letch
Inspiration for a shabby-chic style white tile and subway tile drop-in bathtub remodel in London with shaker cabinets, white cabinets, multicolored walls and a drop-in sink
Inspiration for a shabby-chic style white tile and subway tile drop-in bathtub remodel in London with shaker cabinets, white cabinets, multicolored walls and a drop-in sink
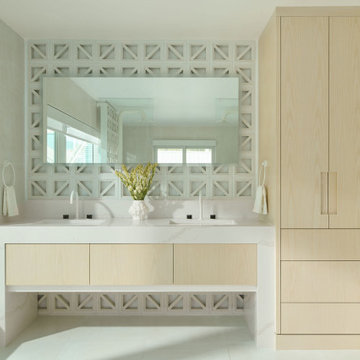

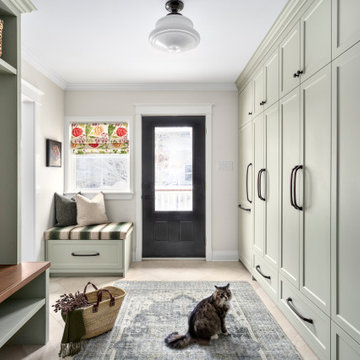
 Simply Home Decorating
When our clients approached us to renovate their 1950s Newfoundland home, their goal was to modernize while reflecting both their West Coast roots and current East Coast lifestyle. What began as a simple ensuite repair expanded into a full home transformation, completed in two thoughtfully phased renovations. Drawing from our cross-coastal experience—and a personal connection to the home’s past—we blended classic East Coast charm with West Coast simplicity. From reworking the layout and finishes to integrating their art collection and layering in warm, tactile materials, every detail was designed to feel cohesive, inviting, and deeply personal.

 Cosentino North America
Silent Rivers Design+Build - Silestone Gris Expo - https://www.cosentino.com/colors/silestone/gris-expo/
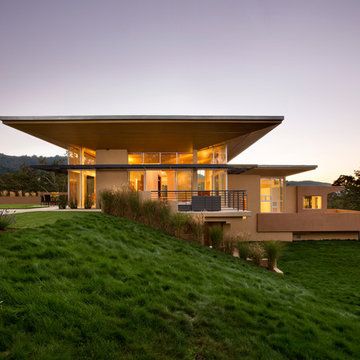
 Tobin Dougherty Architects
Carefully sited onto its environment, this dwelling was placed to reveal a magnificent vista. Maximizing the use of the site by creating stepped terraces that envelope the residence and frame the spectacular views. The long reflecting pool provides its orientation amongst the sweeping panorama of the surrounding hills that enhance the relationship of the interior and exterior spaces of this multi-story home. The dynamic thrust of the soaring inverted roof meets the landscape beneath a dominant overhang. The result is a sense of protected openness and freedom within expansive interior space surrounded by glass.
www.bernardandre.com



57