
Search results for "Beneath" in Home Design Ideas
 McGuire + Co. Kitchen & Bath
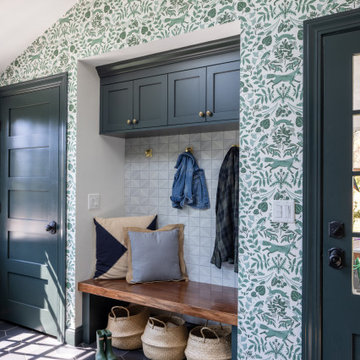
Design-build remodel in Wakefield, MA, featuring a kitchen with a bar area and mudroom space. (#ProjectEclecticEnvy) This remodel showcases painted frameless cabinetry in Rookwood Green, with a white textured subway tile backsplash, seamlessly integrated into a U-shaped layout with a peninsula for seating. The appliance suite in matte black adds contrast, accented with brass and German bronze hardware. A Silgranit apron sink with a fabric skirt and a brass bridge faucet introduce traditional charm. The bar area features a medium gray quartz countertop that mimics concrete, a highly textured geometric backsplash, and a concealed framed television. The mudroom space includes custom built-in storage with a stained bench top and continues the bar area’s backsplash tile. An 8” charcoal hexagon floor tile and Hygge & West Piedmont Wallpaper in Pine - a large-scale patterned wallpaper featuring foxes, birds, and florals - tie the space together with bold character.

 Jacob Evans Kitchen & Bath
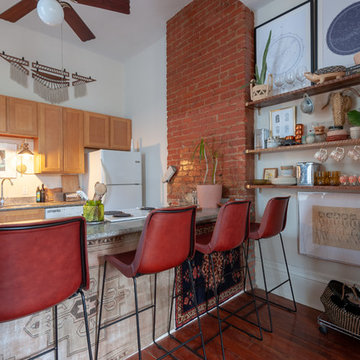

Inspiration for a large timeless galley medium tone wood floor and brown floor eat-in kitchen remodel in Other with a farmhouse sink, shaker cabinets, beige cabinets, wood countertops, stainless steel appliances, no island, beige backsplash and ceramic backsplash
Find the right local pro for your project
 Rogers Design Group
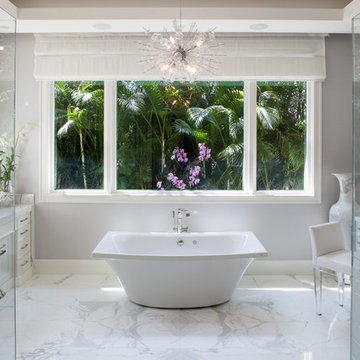
The bath is a lovely spacious marble clad space with a pedestal tub beneath the view of the orchid garden. Multi depth white cabinets balance the room with a personal vanity. The mirror doors lead to the closet and TV Cabinet. Crystal sconces and chandelier provide sparkle and illumination to the room. •Photo by Argonaut Architectural•


 Workshop No. 5
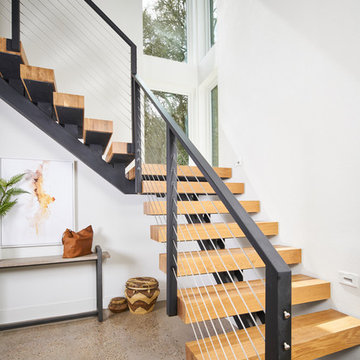
Staircase - contemporary wooden floating open and cable railing staircase idea in Austin
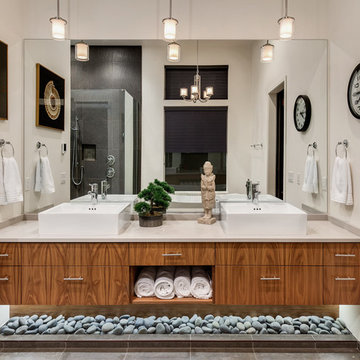



 Breathing Room Design

Kitchen - transitional galley multicolored floor kitchen idea in Los Angeles with a farmhouse sink, shaker cabinets, blue cabinets, white backsplash, stainless steel appliances, a peninsula and white countertops
 User

UserKitchen - transitional l-shaped light wood floor and beige floor kitchen idea in Portland with an island, an undermount sink, beaded inset cabinets, beige cabinets, white backsplash, subway tile backsplash and paneled appliances
 James McNeal Architecture and Design

Built into the hillside, this industrial ranch sprawls across the site, taking advantage of views of the landscape. A metal structure ties together multiple ranch buildings with a modern, sleek interior that serves as a gallery for the owners collected works of art. A welcoming, airy bridge is located at the main entrance, and spans a unique water feature flowing beneath into a private trout pond below, where the owner can fly fish directly from the man-cave!
 Robertson Renovations Inc

Transitional u-shaped laundry room photo in Other with a farmhouse sink, shaker cabinets, white cabinets, marble countertops and gray countertops
 House of L
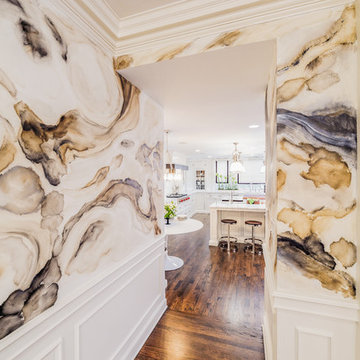
A 1927 colonial home in Shaker Heights, Ohio, received a breathtaking renovation that required extensive work, transforming it from a tucked away, utilitarian space, to an all-purpose gathering room, a role that most kitchens embrace in a home today. The scope of work changed over the course of the project, starting more minimalistically and then quickly becoming the main focus of the house's remodeling, resulting in a staircase being relocated and walls being torn down to create an inviting focal point to the home where family and friends could connect. The focus of the functionality was to allow for multiple prep areas with the inclusion of two islands and sinks, two eating areas (one for impromptu snacking and small meals of younger family members and friends on island no. two and a built-in bench seat for everyday meals in the immediate family). The kitchen was equipped with all Subzero and Wolf appliances, including a 48" range top with a 12" griddle, two double ovens, a 42" built-in side by side refrigerator and freezer, a microwave drawer on island no. one and a beverage center and icemaker in island no. two. The aesthetic feeling embraces the architectural feel of the home while adding a modern sensibility with the revamped layout and graphic elements that tie the color palette of whites, chocolate and charcoal. The cabinets were custom made and outfitted with beaded inset doors with a Shaker panel frame and finished in Benjamin Moore's OC-17 White Dove, a soft white that allowed for the kitchen to feel warm while still maintaining its brightness. Accents of walnut were added to create a sense of warmth, including a custom premium grade walnut countertop on island no. one from Brooks Custom and a TV cabinet with a doggie feeding station beneath. Bringing the cabinet line to the 8'6" ceiling height helps the room feel taller and bold light fixtures at the islands and eating area add detail to an otherwise simpler ceiling detail. The 1 1/4" countertops feature Calacatta Gold Marble with an ogee edge detail. Special touches on the interiors include secret storage panels, an appliance garage, breadbox, pull-out drawers behind the cabinet doors and all soft-close hinges and drawer glides. A kneading area was made as a part of island no. one for the homeowners' love of baking, complete with a stone top allowing for dough to stay cool. Baskets beneath store kitchen essentials that need air circulation. The room adjacent to the kitchen was converted to a hearth room (from a formal dining room) to extend the kitchen's living space and allow for a natural spillover for family and guests to spill into.
Jason Miller, Pixelate
 Ben Herzog
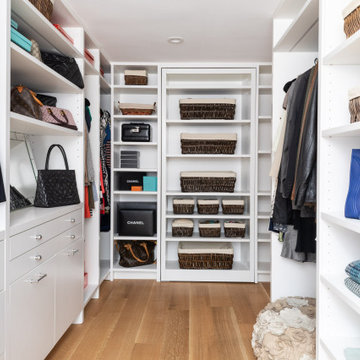
Example of a mid-sized transitional gender-neutral light wood floor and brown floor walk-in closet design in New York with flat-panel cabinets and white cabinets
 Sanford Custom Builders, Inc

Powder room - small traditional multicolored tile and glass tile powder room idea in Boston with beige walls and a vessel sink

 Sneller Custom Homes and Remodeling, LLC
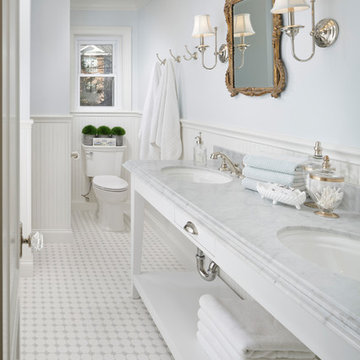
Bathroom - traditional 3/4 white floor bathroom idea in Houston with open cabinets, white cabinets, a two-piece toilet, white walls and an undermount sink
 CIRCLE Design Studio

Bedroom - small contemporary master brown floor and dark wood floor bedroom idea in DC Metro with white walls
 Thompson Custom Homes
photos by Steve Chenn
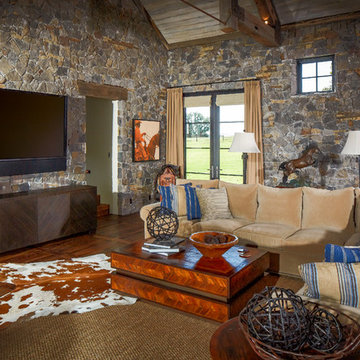
Inspiration for a rustic dark wood floor family room remodel in Houston with a wall-mounted tv
Inspiration for a rustic dark wood floor family room remodel in Houston with a wall-mounted tv
 Clarkston Construction
visions west photography
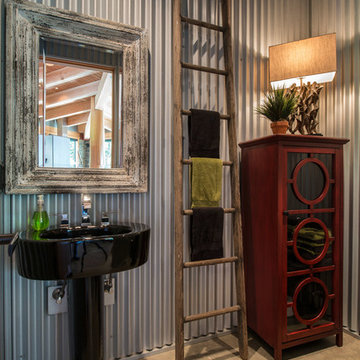
Powder room - industrial concrete floor and gray floor powder room idea in Vancouver with furniture-like cabinets, dark wood cabinets and a pedestal sink
Powder room - industrial concrete floor and gray floor powder room idea in Vancouver with furniture-like cabinets, dark wood cabinets and a pedestal sink
 Randolph Interior Design
Interior Designer: Randolph Interior Design
Builder: Villamil Construction
Photo: Spacecrafting Photography

Inspiration for a coastal carpeted and beige floor kids' room remodel in Minneapolis with white walls
Inspiration for a coastal carpeted and beige floor kids' room remodel in Minneapolis with white walls
53