
Search results for "Beneath" in Home Design Ideas

 Janet B. Siegel, Architect

Example of an island style white tile and subway tile bathroom design in New York with a console sink
 Supple Homes, Inc

Inspiration for a mid-sized contemporary 3/4 gray tile and marble tile alcove shower remodel in San Francisco with flat-panel cabinets, light wood cabinets, gray walls, an undermount sink, solid surface countertops, a hinged shower door and white countertops
Find the right local pro for your project
 Carolyn Elleman - Case Design Remodeling Inc.

Inspiration for a small transitional single-wall gray floor eat-in kitchen remodel in DC Metro with shaker cabinets, white cabinets, quartz countertops, white backsplash, porcelain backsplash, no island, an undermount sink, stainless steel appliances and white countertops
 DGI Design x Build

The focal point of the living room is the dramatic fireplace wall. We chose a book-matched stone to go behind the tv and a satin black porcelain to wrap the fireplace beneath the mantle. We carried the black across the bottom with 4-foot wide fluted wood cabinets.
 The Fox Group
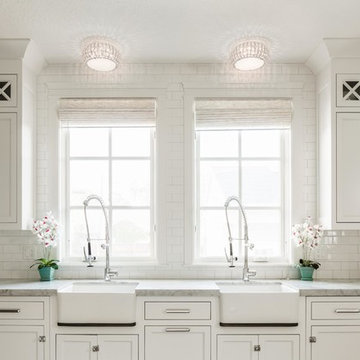
Example of a transitional eat-in kitchen design in Salt Lake City with a farmhouse sink, recessed-panel cabinets, white cabinets, white backsplash, subway tile backsplash, marble countertops and paneled appliances








 Brickhouse Construction, LLC
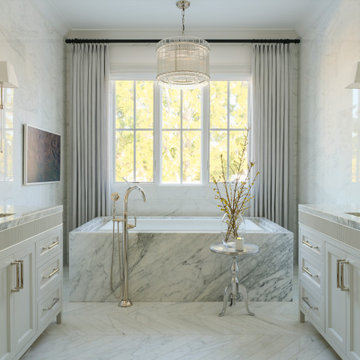

Patio kitchen - transitional backyard tile patio kitchen idea in Houston with a roof extension
 Eckalizzi Design

Seeking to provide accommodation for up to two adults, a built-in queen size bed nestles into a corner of the hut. Tongue and groove Colorado beetle kill pine lines the walls and ceilings, punctuated by accent bands holding hanging knobs and lighting fixtures, creating an eclectic atmosphere perfect for enjoying the mountain views and the Lama Foundation's offerings.

 Peach and Pine Interiors

Example of a large farmhouse medium tone wood floor and brown floor living room design in Nashville with white walls, a standard fireplace, a brick fireplace and a tv stand

 Karla Trincanello, CID, Interior Decisions, Inc.
This was a renovation project that expanded the kitchen by using the space that was an adjacent laundry room. Contemporary kitchen with large 'waterfall island' as the centerpiece to dine, storage beneath and refrigerator/freezer drawers along with microwave drawer. Quartz was used for the island,counter and stove backsplash as a slab.in calacutta pattern, perimeter is also a quartz in a coordinated darker color. stainless steel hood with textured grayish white cabinetry. breakfast area is used mostly as a sitting area to watch TV and be a part of the kitchen but the cocktail table converts to dining height as well as expands for additional dining table space and seating is then becomes a dining banquette.area. Butler pantry is new area added and widened entry to dining room. Design by Karla Trincanello.
photo by Wing Wong Memories LLC

 Abrams Valenti Interiors
Scott Shigley
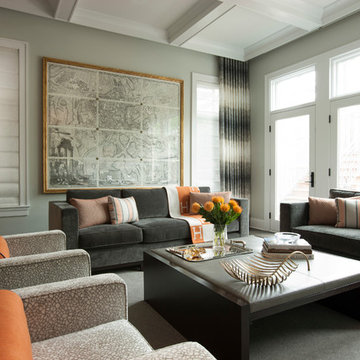
Living room - contemporary formal carpeted living room idea in Chicago with gray walls, no fireplace and no tv
Living room - contemporary formal carpeted living room idea in Chicago with gray walls, no fireplace and no tv

 Jay Sifford
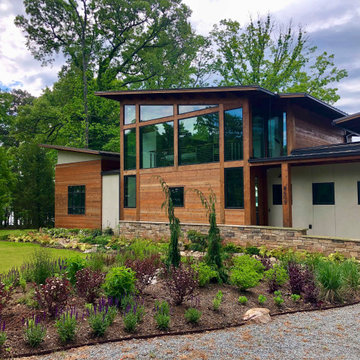
The view from the driveway shows how the gently curved bed lines soften the bold architecture of the house, and how the planting plan pulls elements from the home into the landscape, effectively grounding the house.
 Paradigm Renovation

Inspiration for a cottage light wood floor and beige floor dining room remodel in Grand Rapids with white walls
 cutlerschulze

This captivating mid-century modern dining nook is located within a meticulously restored Gregory Ain home. It seamlessly integrates the dining area into the open floor plan, featuring a built-in banquette with plush cushions for comfortable seating. The round Saarinen tulip table and iconic chairs create a classic mid-century aesthetic, while the warm wood tones of the cabinetry and paneling add to the inviting ambiance. Natural light floods the space through expansive windows and clerestory windows, highlighting the vibrant geometric artwork and enhancing the overall airy and spacious feel of this iconic architectural style.
50