
Search results for "Benjamin moore silver mist" in Home Design Ideas

 Brian Dittmar Design, Inc.
David Duncan Livingston
Kitchen - transitional u-shaped dark wood floor kitchen idea in San Francisco with flat-panel cabinets, white cabinets, white backsplash, subway tile backsplash, stainless steel appliances, a peninsula and quartzite countertops
Kitchen - transitional u-shaped dark wood floor kitchen idea in San Francisco with flat-panel cabinets, white cabinets, white backsplash, subway tile backsplash, stainless steel appliances, a peninsula and quartzite countertops

 Laura Fox Interior Design, LLC
Glamorous chef-inspired kitchen with blue and white two-tone cabinets, marble mosaic tile backsplash, and nickel hardware and pendant lights
Photo by Stacy Zarin Goldberg Photography

 Anchor Builders
The homeowners loved the location of their small Cape Cod home, but they didn't love its limited interior space. A 10' addition along the back of the home and a brand new 2nd story gave them just the space they needed. With a classy monotone exterior and a welcoming front porch, this remodel is a refined example of a transitional style home.
Space Plans, Building Design, Interior & Exterior Finishes by Anchor Builders
Photos by Andrea Rugg Photography
Find the right local pro for your project

 Dreamhouse Enterprises
In this tiny home, every item must serve multiple purposes. The island has storage on all 3 sides. The banquette seating has storage and bed underneath. All cabinetry designed by us and executed by Silver Maple Woodworks.

 MOSS MANOR | Sarah James Moss
The master bath features a barrel ceiling accentuated by a silver leaf drum pendant over a double vanity of Marmara marble. The large walk-in shower and floors are textured porcelain tile. Brushed nickel edge pulls add modern style to custom cabinetry.

 Minhnuyet Hardy Interiors
Mali Azima
Large country open concept medium tone wood floor living room photo in Atlanta with beige walls, a wall-mounted tv, a standard fireplace and a brick fireplace
Large country open concept medium tone wood floor living room photo in Atlanta with beige walls, a wall-mounted tv, a standard fireplace and a brick fireplace

 Beachy Boheme Interiors
This family room was updated with a custom media built-in to store kids toys and keep the media organized. The walls were painted Benjamin Moore Balboa Mist, and white cabinets received matte black hardware and coastal rope sconces. Custom cushions were added to serve as a reading nook for the kids (but mostly, the dog sleeps there). Driftwood, succulents and air plants give texture and add life to this space. Light oak shelves are styled with beachy decor.

Sponsored
Columbus, OH

Wannemacher Interiors
Customized Award-Winning Interior Design Solutions in Franklin Cnty OH

 PS & Daughters
Mid-sized mountain style medium tone wood floor and brown floor foyer photo in Philadelphia with gray walls

 User
SCOTT Homes
Example of a mid-sized minimalist kids' gray tile and porcelain tile mosaic tile floor alcove bathtub design in Calgary with a vessel sink, flat-panel cabinets, dark wood cabinets, quartzite countertops, a two-piece toilet and gray walls
Example of a mid-sized minimalist kids' gray tile and porcelain tile mosaic tile floor alcove bathtub design in Calgary with a vessel sink, flat-panel cabinets, dark wood cabinets, quartzite countertops, a two-piece toilet and gray walls

 Colette Interiors
Metallic grasscloth accent wall provides a dramatic backdrop for this little girls room in Chatham, NJ. En suite, vaulted ceilings, Benjamin Moore, RH Baby & Child, Thibaut, Dormirs, Sheer Panels.


 Design Fixation [Faith Provencher]
Photo: Faith Towers © 2016 Houzz
Bedroom - farmhouse bedroom idea in Boston
Bedroom - farmhouse bedroom idea in Boston



Sponsored
Columbus, OH

Hope Restoration & General Contracting
Columbus Design-Build, Kitchen & Bath Remodeling, Historic Renovations

 Chervin Kitchen & Bath Inc.
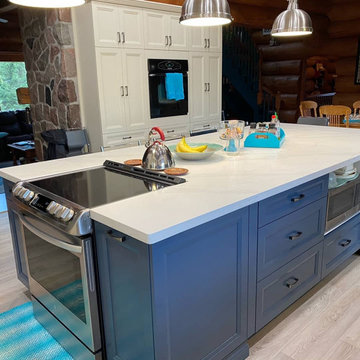
Combining different elements such as stainless steel, reclaimed barn-board, quartz, and many other materials makes this kitchen distinct from many others.
{Fred Hunsberger }
 Kitchens Depot Limited
Navy Blue Island with built-in range. with biscotti wall-oven pantry ensemble in the backdrop.
Large transitional l-shaped vinyl floor, gray floor and exposed beam eat-in kitchen photo in Toronto with an undermount sink, shaker cabinets, blue cabinets, quartzite countertops, gray backsplash, stainless steel appliances, an island, white countertops and glass tile backsplash
Large transitional l-shaped vinyl floor, gray floor and exposed beam eat-in kitchen photo in Toronto with an undermount sink, shaker cabinets, blue cabinets, quartzite countertops, gray backsplash, stainless steel appliances, an island, white countertops and glass tile backsplash

 Arch Studio, Inc.
California Ranch Farmhouse Style Design 2020
Family room - large farmhouse open concept light wood floor, gray floor, vaulted ceiling and shiplap wall family room idea in San Francisco with gray walls, a ribbon fireplace, a stone fireplace and a wall-mounted tv
Family room - large farmhouse open concept light wood floor, gray floor, vaulted ceiling and shiplap wall family room idea in San Francisco with gray walls, a ribbon fireplace, a stone fireplace and a wall-mounted tv

Sponsored
Columbus, OH
Hope Restoration & General Contracting
Columbus Design-Build, Kitchen & Bath Remodeling, Historic Renovations

 GABRIELLE DEL CID LUXURY INTERIORS
Example of a small arts and crafts u-shaped porcelain tile eat-in kitchen design with a double-bowl sink, louvered cabinets, white cabinets, quartzite countertops, white backsplash, stone slab backsplash, stainless steel appliances and two islands

 Holly Phillips @ The English Room
Bedroom - traditional master bedroom idea in Charlotte with blue walls and a standard fireplace

 Jute Interior Design
Photo- Lisa Romerein
Inspiration for a mediterranean laundry room remodel in San Francisco
Inspiration for a mediterranean laundry room remodel in San Francisco
124