
Search results for "Benjamin moore silver mist" in Home Design Ideas

 Inspired Interiors - Design. Build. Furnish.
Bedroom - mid-sized transitional master dark wood floor bedroom idea in Chicago with blue walls and no fireplace

 User
Valerie Wilcox Photography
Mid-sized elegant formal and enclosed dark wood floor living room photo in Toronto with gray walls, no fireplace and no tv
Mid-sized elegant formal and enclosed dark wood floor living room photo in Toronto with gray walls, no fireplace and no tv

 Karly Kristina Design
This waterfall island counter top adds a beautiful statement to the space. We took this element by wrapping the walnut around the integrated fridge, pulling the waterfall detail throughout the home. This feature adds warmth to the tall white cabinetry, making the fridge stand out beautifully.
Find the right local pro for your project

 Tami Smight Interiors
Deep gray and eggplant combine beautifully to create drama and elegance in the entry/living room. The fireplace was updated with ceramic arabesque tile and the wall sconces provide an added Moroccan touch.

 Bezooyen Contracting Inc
Vinyl Tile: Centura Dura Contract Denim Cinerious.
Walls: HC172 Revere Pewter Benjamin Moore.
Trim: CC-40 Cloud White Benjamin Moore.
Ceiling: HC143 Wythe Blue Benjamin Moore.
Sink Faucet: Delta vero widespread chrome lav faucet.
Cabinets: flat plywood painted maple veneer.
Counter Backsplash: 4 by 8 white beveled.
Mosaic tub skirt: Ames bliss glass and stone 5/8”by 5/8”BS158 Iceland.
Tub Surround: Colour and dimension Collection Arctic White Bright.
Mosaic strip: Ames bliss glass & stone bsis iceland.
Shower: Hytec 4821 F/G shower / right hand seat.
Shower door: silver obscure 43 by 68.5.
Toilet: Kohler Archer comfort height white closet combination.
Sink: Kohler archer white8”centre basin.
Tub: Hytec AC3666 white drop-in soaker tub.

 Marker Girl Home
Mom retreat a relaxing Master Bedroom in soft blue grey and white color palette. Paint color Benjamin Moore Brittany Blue, Circa Lighting, Custom bedside tables, Custom grey upholster bed, Lili Alessandra Bedding, Stark Carpet rug, Wallpaper panels thibaut,
 Miriam Dillon, Barnes Vanze Architects, Inc.
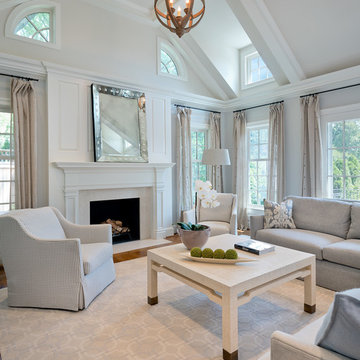
A soothing, neutral palette for an open, airy family room. Upholstered furnishings by Lee Industries, drapery fabric by Kravet, coffee table by Century, mirror by Restoration Hardware, chandelier by Currey & Co., paint color is Benjamin Moore Grey Owl. Photo by Allen Russ

Sponsored
Columbus, OH

Wannemacher Interiors
Customized Award-Winning Interior Design Solutions in Franklin Cnty OH

 Jessica Cain
 © 2018 Houzz
https://www.houzz.com/ideabooks/104039230/list/my-houzz-original-art-and-found-treasures-in-missouri

 Patterson Custom Homes
Jeri Koegel
Inspiration for a coastal bathroom remodel in Orange County with shaker cabinets, gray cabinets, multicolored walls and gray countertops
Inspiration for a coastal bathroom remodel in Orange County with shaker cabinets, gray cabinets, multicolored walls and gray countertops

 Jinx McDonald Interior Designs
Inspiration for a coastal master medium tone wood floor, brown floor, vaulted ceiling and shiplap wall bedroom remodel with blue walls

 Andrew Mann Architecture
Matthew Millman
Living room - mid-sized transitional formal and enclosed living room idea in San Francisco with beige walls, a standard fireplace and a stone fireplace
Living room - mid-sized transitional formal and enclosed living room idea in San Francisco with beige walls, a standard fireplace and a stone fireplace


 Stanton Homes
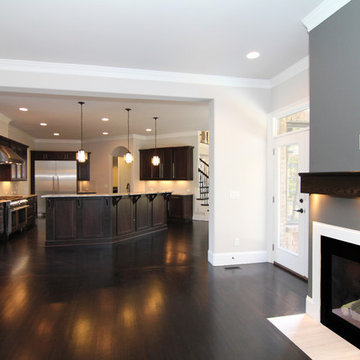
From another angle, see the family room fireplace up close with views beyond into the two island kitchen.
The grey fireplace wall is off-set by more neutral family room and kitchen walls.
The family room fireplace offers a soft glow, even when turned off, with under mantle lighting.
Raleigh luxury home builder Stanton Homes.

Sponsored
Columbus, OH

Snider & Metcalf Interior Design, LTD
Leading Interior Designers in Columbus, Ohio & Ponte Vedra, Florida

 Charlotte Comer Interiors, Inc.
This pretty guest bath was a complete remodel of every surface. The pale blue paint is a custom Benjamin Moore color. The medicine cabinet was painted the same color as the walls to minimize its prominence so the eye falls on the white, raised panel,\ cabinetry and linen closet. Polished nickel cabinetry pulls. White statuary marble countertops and tile.
Bill Bolin Photography

 Covenant Construction
There was hidden attic space that we were able to incorporate into this bathroom. We still ended up with a bit of an angle in the shower but the design works well with that. The classic subway tile with monochrome pattern and accent pieces is fresh. Complete with Riobel Faucets, Berenson door hardware, Soft Grey cabinet (Balboa Mist- from Benjamin Moore) , dual towel racks. The custom vanity is floating with 2 hidden Hegbo brackets that are specified for 300 lbs each.

 Think Chic Interiors LLC
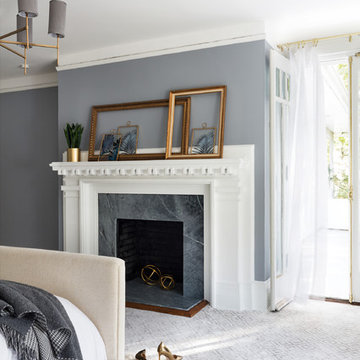
A large and bright master bedroom turns into a relaxing retreat, with a luxurious gold speckled custom bed by Kirstin Dorhan, wall to wall off white and grey carpeting, a custom window bench and reading nook and new dark grey gained marble in the gas burning fireplace. The room is painted in Benjamin Moore's Delary Grey and adorn coordinating custom roman shades by the shade store.
photography by Hulya Kolabas

Sponsored
Columbus, OH

Hope Restoration & General Contracting
Columbus Design-Build, Kitchen & Bath Remodeling, Historic Renovations

 Flavin Architects
 was chosen for the renovation due to their expertise with Mid-Century-Modern and specifically Henry Hoover renovations. Respect for the integrity of the original home while accommodating a modern family’s needs is key. Practical updates like roof insulation, new roofing, and radiant floor heat were combined with sleek finishes and modern conveniences. Photo by: Nat Rea Photography


 Bauer Design Group
This space was originally a small room with 8 foot ceilings and a 1950's red wood burning fireplace. We raised the ceilings, opened up the walls to make it a large combined kitchen, dining and great room area. The fireplace was redone to make it a stunning focal point off the room. And the kitchen cabinetry was extended into the dining space.
Interior Design: Bauer Design Group, LLC
Photography: Jared Carver
122