
Search results for "Benjamin moore silver mist" in Home Design Ideas

 Maletz Design
We renovated this beautiful pre-war space to create a gracious, light-filled family home. We raised the ceilings to 10 feet, added substantial mouldings and casing details, and restored the original wood floors. Built-in bookcases were added to the living room and adjoining study space.
Maletz Design

 Centered Interiors
Andrea DaSilva
Mary Culbertson
Example of a transitional kitchen design in New York
Example of a transitional kitchen design in New York

 Green Door Interiors
Family room - mid-sized traditional enclosed carpeted family room idea in Philadelphia with gray walls, a standard fireplace, a stone fireplace and a wall-mounted tv
Find the right local pro for your project

 Julia Mack Design, LLC
This is technically both living room and family room combined into one space, which is very common in city living. This poses a conundrum for a designer because the space needs to function on so many different levels. On a day to day basis, it's just a place to watch television and chill. When company is over though, it metamorphosis into a sophisticated and elegant gathering place. Adjacent to dining and kitchen, it's the perfect for any situation that comes your way, including for holidays when that drop leaf table opens up to seat 12 or even 14 guests. Photo: Ward Roberts

 Design Lifestyles, LLC
Example of a mid-sized transitional master carpeted and gray floor bedroom design in Dallas with blue walls


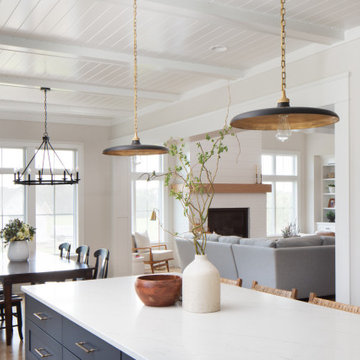
 Highland Builders LLC
A bright white kitchen centered by a large oversized island painted in Benjamin Moore Hail Navy. Beautiful white oak floors run through the entire first floor. Ceiling has white shiplap between exposed beams in kitchen and dining room. Stunning pendant lighting ties in the black accents and gold hardware.

Sponsored
Columbus, OH

Snider & Metcalf Interior Design, LTD
Leading Interior Designers in Columbus, Ohio & Ponte Vedra, Florida


 Charmean Neithart Interiors
www.erikabiermanphotography.com
Small elegant dark wood floor powder room photo in Los Angeles with shaker cabinets, white cabinets, a one-piece toilet, an undermount sink and limestone countertops
Small elegant dark wood floor powder room photo in Los Angeles with shaker cabinets, white cabinets, a one-piece toilet, an undermount sink and limestone countertops


 John Kraemer & Sons
Builder: John Kraemer & Sons | Architecture: Murphy & Co. Design | Interiors: Engler Studio | Photography: Corey Gaffer
Bedroom - mid-sized coastal guest carpeted and brown floor bedroom idea in Minneapolis with a standard fireplace, a stone fireplace and gray walls
Bedroom - mid-sized coastal guest carpeted and brown floor bedroom idea in Minneapolis with a standard fireplace, a stone fireplace and gray walls
 Charmean Neithart Interiors
Erika Bierman Photography www.erikabiermanphotography.com
Elegant family room photo in Los Angeles
Elegant family room photo in Los Angeles

 Andrew Sherman Photography
Limited Edition Photographs
https://www.etsy.com/shop/AndrewShermanFineArt
Andrew Sherman. www.AndrewSherman.co

Sponsored
Columbus, OH

Hope Restoration & General Contracting
Columbus Design-Build, Kitchen & Bath Remodeling, Historic Renovations

 O’Hara Interiors
Martha O'Hara Interiors, Interior Design & Photo Styling | John Kraemer & Sons, Remodel | Corey Gaffer, Photography
Please Note: All “related,” “similar,” and “sponsored” products tagged or listed by Houzz are not actual products pictured. They have not been approved by Martha O’Hara Interiors nor any of the professionals credited. For information about our work, please contact design@oharainteriors.com.

 Dona Rosene Interiors
Interior Design by Dona Rosene; Built-In Faux Finish Painting by HoldenArt Studio; Photography by Michael Hunter
Inspiration for a mid-sized transitional open concept dark wood floor living room remodel in Dallas with blue walls and a media wall
Inspiration for a mid-sized transitional open concept dark wood floor living room remodel in Dallas with blue walls and a media wall


 User
Photo Credit Novelli PhotoDesign
Inspiration for a transitional dark wood floor kitchen remodel in Chicago with a farmhouse sink, shaker cabinets, white cabinets, quartz countertops, gray backsplash, glass tile backsplash, stainless steel appliances and an island
Inspiration for a transitional dark wood floor kitchen remodel in Chicago with a farmhouse sink, shaker cabinets, white cabinets, quartz countertops, gray backsplash, glass tile backsplash, stainless steel appliances and an island

Sponsored
Columbus, OH

Wannemacher Interiors
Customized Award-Winning Interior Design Solutions in Franklin Cnty OH

 Jennifer Butler Design
Bill Lindhout Photography
Large elegant dark wood floor entryway photo in Grand Rapids with white walls
Large elegant dark wood floor entryway photo in Grand Rapids with white walls

 Alturas Homes
Kitchen:
Countertop: Quartz-Francini Silver white, 2cm
Backsplash: Cento W 5x7 Gloss Stacked 11 snow white
Trim Shluter: Jolly A80 Polished Chrome
Wall color: Benjamin Moore HC-172 Revee Pewter

 Carter Decor
Ikea Hemnes vanity
Riobel faucet
Custom mirror
Construction by L.E.S Mecanique
Tile and drains La Tuilerie Vaudreuil
Glass and mirrors by Vitrerie Pierrefonds
121