
Search results for "Benjamin moore silver mist" in Home Design Ideas

 Design Manifest
High end, highly custom complete kitchen remodel with amazing details.
THE KEY FEATURES
- Dining Room Wall removed
- Island w/ sink, dishwasher and trash/recycling; eating area that seats 2-3 people on the other side
- Full height Pantry next to refrigerator
- 36″ paneled refrigerator
- 3 Work Zones: the island, left of the range, right of the range
- Snack Zone: a place away from the work zone to house the toaster, coffeemaker and microwave
- Dish/ Cutlery Storage: Two sets of dishes and cutlery also store in the cabinets on the snack zone wall.
- Ample Cooking storage: Two 45″ and 33″ base cabinets with adjustable roll-out shelves provide ample space for pots/ pans / cooking supplies
- Garden Window Relocated and Re-sized.
.
Photo by Courtney Apple

 Beachy Boheme Interiors
This family room was updated with a custom media built-in to store kids toys and keep the media organized. The walls were painted Benjamin Moore Balboa Mist, and white cabinets received matte black hardware and coastal rope sconces. Custom cushions were added to serve as a reading nook for the kids (but mostly, the dog sleeps there). Driftwood, succulents and air plants give texture and add life to this space. Light oak shelves are styled with beachy decor.


Find the right local pro for your project
 Think Chic Interiors LLC
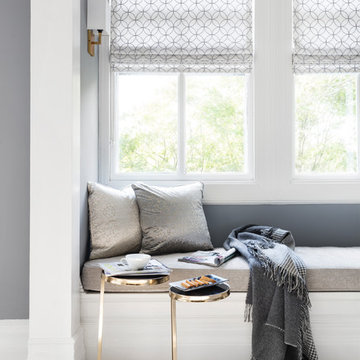
A large and bright master bedroom turns into a relaxing retreat, with a luxurious gold speckled custom bed by Kirstin Dorhan, wall to wall off white and grey carpeting, a custom window bench and reading nook and new dark grey gained marble in the gas burning fireplace. The room is painted in Benjamin Moore's Delary Grey and adorn coordinating custom roman shades by the shade store.
photography by Hulya Kolabas

 JayMarc Homes
Casual Nook open to the 2-story Great Room.
Large transitional open concept medium tone wood floor living room photo in Seattle with gray walls, a standard fireplace, a tile fireplace and no tv
Large transitional open concept medium tone wood floor living room photo in Seattle with gray walls, a standard fireplace, a tile fireplace and no tv

 Carter Decor
Ikea Hemnes vanity
Riobel faucet
Custom mirror
Construction by L.E.S Mecanique
Tile and drains La Tuilerie Vaudreuil
Glass and mirrors by Vitrerie Pierrefonds

 KKongDesigns
Barney Taxel
Example of a transitional dark wood floor kitchen design in Atlanta with recessed-panel cabinets, white cabinets, stainless steel appliances, gray walls and an island
Example of a transitional dark wood floor kitchen design in Atlanta with recessed-panel cabinets, white cabinets, stainless steel appliances, gray walls and an island

Sponsored
Columbus, OH

Hope Restoration & General Contracting
Columbus Design-Build, Kitchen & Bath Remodeling, Historic Renovations

 Shoshana Halpert Designs
Example of a mid-sized transitional formal and open concept medium tone wood floor living room design in New York with gray walls, no fireplace and a tv stand

 Emerald Hill Interiors
Coyle Studios
Eat-in kitchen - small transitional l-shaped dark wood floor eat-in kitchen idea in Baltimore with an undermount sink, shaker cabinets, white cabinets, marble countertops, white backsplash, subway tile backsplash, paneled appliances and no island
Eat-in kitchen - small transitional l-shaped dark wood floor eat-in kitchen idea in Baltimore with an undermount sink, shaker cabinets, white cabinets, marble countertops, white backsplash, subway tile backsplash, paneled appliances and no island
 Beachy Boheme Interiors
This family room was updated with a custom media built-in to store kids toys and keep the media organized. The walls were painted Benjamin Moore Balboa Mist, and white cabinets received matte black hardware and coastal rope sconces. Custom cushions were added to serve as a reading nook for the kids (but mostly, the dog sleeps there). Driftwood, succulents and air plants give texture and add life to this space. Light oak shelves are styled with beachy decor.


 Karly Kristina Design
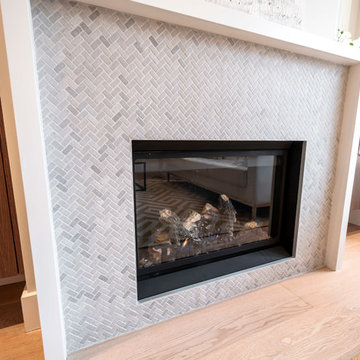
This fireplace design is such an affordable yet amazing statement! By simply having a wooden, waterfall mantel, it squares off the mosaic fireplace splash beautifully in a timeless yet modern way. By having the fireplace be frameless, it helps give this a cleaner look. The grey stone mosaics were sourced because of the herringbone pattern which carries the pattern from the Powder Room wall tile feature into the Living Room.

 NB Construction
All white bathroom renovation with white Carrera counter top, white subway tile, custom cabinets, silver fixtures & appliances
Alcove bathtub - mid-sized traditional kids' white tile and subway tile marble floor alcove bathtub idea in Los Angeles with an integrated sink, shaker cabinets, white cabinets, marble countertops, a one-piece toilet and white walls
Alcove bathtub - mid-sized traditional kids' white tile and subway tile marble floor alcove bathtub idea in Los Angeles with an integrated sink, shaker cabinets, white cabinets, marble countertops, a one-piece toilet and white walls

Sponsored
Columbus, OH

Snider & Metcalf Interior Design, LTD
Leading Interior Designers in Columbus, Ohio & Ponte Vedra, Florida


 User
Valerie Wilcox Photography
Example of a mid-sized classic medium tone wood floor enclosed dining room design in Toronto with gray walls and no fireplace
Example of a mid-sized classic medium tone wood floor enclosed dining room design in Toronto with gray walls and no fireplace


 Clean Design
Regan Wood Photography
Example of a bedroom classic girl kids' bedroom design in New York with blue walls
Example of a bedroom classic girl kids' bedroom design in New York with blue walls

Sponsored
Columbus, OH
Hope Restoration & General Contracting
Columbus Design-Build, Kitchen & Bath Remodeling, Historic Renovations

 Studio M Interiors
Beautiful Whitewashed Oak Cabinets by Kitchen West Lifestyle Studio in Douglas, MI. Builder was Scott Christopher Homes in Grand Rapids, MI.
Open concept kitchen - huge coastal l-shaped porcelain tile open concept kitchen idea in Grand Rapids with an undermount sink, recessed-panel cabinets, light wood cabinets, quartz countertops, gray backsplash, stone tile backsplash, paneled appliances and an island
Open concept kitchen - huge coastal l-shaped porcelain tile open concept kitchen idea in Grand Rapids with an undermount sink, recessed-panel cabinets, light wood cabinets, quartz countertops, gray backsplash, stone tile backsplash, paneled appliances and an island

 MOSS MANOR | Sarah James Moss
The master bath features a barrel ceiling accentuated by a silver leaf drum pendant over a double vanity of Marmara marble. The large walk-in shower and floors are textured porcelain tile. Brushed nickel edge pulls add modern style to custom cabinetry.
 Studio Steidley
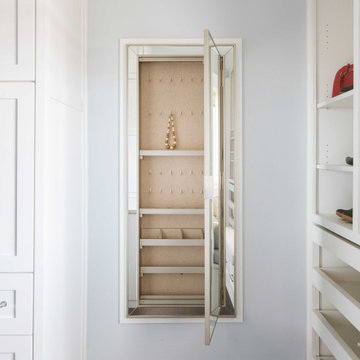
Beautiful closet with a lot of storage and clean lines and dual islands and hidden jewelry storage
Photographer: Costa Christ Media
Walk-in closet - large transitional women's dark wood floor and brown floor walk-in closet idea in Dallas with shaker cabinets and white cabinets
Walk-in closet - large transitional women's dark wood floor and brown floor walk-in closet idea in Dallas with shaker cabinets and white cabinets
120