
Search results for "Benjamin moore silver mist" in Home Design Ideas

 Nautilus Homes
Beautifully appointed custom home near Venice Beach, FL. Designed with the south Florida cottage style that is prevalent in Naples. Every part of this home is detailed to show off the work of the craftsmen that created it.
 Pike Properties
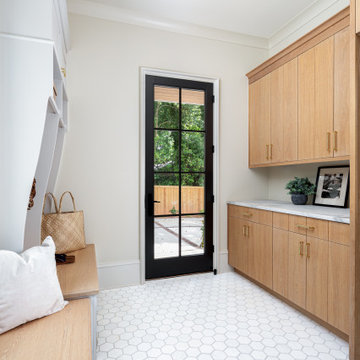
This mudroom is as functional as it is stylish, featuring custom cabinets painted in Benjamin Moore’s Silver Satin paired with white oak cabinets stained in Rubio Vanilla. Designed with everyday living in mind, it includes space for a washer and dryer, cubbies for shoes and backpacks, and ample storage to keep everything organized.

 Home At Last Decor
This house had bright yellow and orang walls when the homeowner decided to sell. Bruce & Tina Anderson/ REMAX, asked me to help the homeowner get this house updated and ready to put on the market for resale. Home At Last Decor gave the homeowner guidelines for paint color, furniture placement, and every detail about how to best stage the home within a modest budget. This house sold quickly and for a very good price! The paint color used were: Sherwin Williams 7507 Stone Lion + 7512 Pavilion Beige and Benjamin Moore 1495 October Mist
Find the right local pro for your project

 Top’s Appliances and Cabinetry, LLC
Kitchen and bar area.
Decora Cabinetry in Modesto Maple doorstyle with custom color match finish - Benjamin Moore Galapagos Turquoise 2057-20.
Caesarstone quartz Lagos Blue countertops.
Subzero refrigeration.
Photo by Gage Seaux

 Sugarbridge Kitchen & Bath Design, LLC
Designed by Trez Pomilo
Photo Credit: Tish Clark
Elegant kitchen photo in Philadelphia
Elegant kitchen photo in Philadelphia

 Charmean Neithart Interiors
Erika Bierman Photography www.erikabiermanphotography.com
Example of a classic kitchen design in Los Angeles
Example of a classic kitchen design in Los Angeles

 Brush Arbor Home Construction
Large elegant master gray tile and stone tile marble floor freestanding bathtub photo in DC Metro with an undermount sink, recessed-panel cabinets, dark wood cabinets, marble countertops and gray walls

Sponsored
Columbus, OH

Wannemacher Interiors
Customized Award-Winning Interior Design Solutions in Franklin Cnty OH

 Fiori Interior Design, LLC
Eat-in kitchen - mid-sized traditional galley ceramic tile eat-in kitchen idea in New York with an undermount sink, raised-panel cabinets, white cabinets, granite countertops, multicolored backsplash, mosaic tile backsplash, stainless steel appliances and no island


 Synergy Design & Construction
Although sourced separately, the view from the Kitchen to the Breakfast Nook (and Family Room beyond) shows the new pendants and existing pendants are a perfect match! The existing Viso “Bolio” suspension pendants in the Breakfast Nook were cleverly adapted by our Interior Design Team by adding a solid metal hanging rod instead of wire so they look the same!

 Abrams Valenti Interiors
Scott Shigley
Inspiration for a transitional dark wood floor bedroom remodel in Chicago with gray walls
Inspiration for a transitional dark wood floor bedroom remodel in Chicago with gray walls

 Mahle Design LLC
Park Avenue Coop
Kitchen
photography by Patrick Cline
Enclosed kitchen - mid-sized traditional l-shaped enclosed kitchen idea in New York with an undermount sink, recessed-panel cabinets, white cabinets, white backsplash, stainless steel appliances and stone slab backsplash
Enclosed kitchen - mid-sized traditional l-shaped enclosed kitchen idea in New York with an undermount sink, recessed-panel cabinets, white cabinets, white backsplash, stainless steel appliances and stone slab backsplash

 Polly C. Sullivan
Example of a mid-sized classic u-shaped light wood floor and brown floor enclosed kitchen design in Boston with an undermount sink, beaded inset cabinets, blue cabinets, quartz countertops, blue backsplash, ceramic backsplash, stainless steel appliances, an island and gray countertops

Sponsored
Columbus, OH

Hope Restoration & General Contracting
Columbus Design-Build, Kitchen & Bath Remodeling, Historic Renovations

 Think Chic Interiors LLC
A big boy bedroom for a little boy, this modern take on a safari room combines a contemporary feel with mid century modern furniture. Although the room in small it provides ample play and relaxation and storage spaces, with two large custom build in closets, a secret teepee hideout and a reading/playing area.

 Jennifer Pacca Interiors
Bright whites, greys, and a touch of blue adds a calming, modern feeling to the minimal antique pieces in this dining room.
DiMar Photography
Dining room - modern dining room idea in New York
Dining room - modern dining room idea in New York


 Synergy Design & Construction
In the dining room, built-in hutch cabinetry was installed on both sides of the doorway entering into the kitchen. The curved hutch sides, wood countertops, and bead-board (carried in from the kitchen) contribute to a country look.

Sponsored
Columbus, OH

Snider & Metcalf Interior Design, LTD
Leading Interior Designers in Columbus, Ohio & Ponte Vedra, Florida

 Tom Bassett-Dilley Architect, Ltd.
Countertops are Kirby from Stone Source and Walnut from John Boos, faucet by Mirabelle, pendants and sconces from Restoration Hardware, DalTile subway backsplash, and custom cabinets (no-added-formaldehyde construction and Greengaurd certified water-borne finish) by Silver Bell (Chicago) in Benjamin Moore AF-720 “Sparrow” in a satin gloss finish.
ERIC HAUSMAN PHOTOGRAPHY

 Gregory Thomas Residential Architecture
Living Room
Looking back toward the Entry, one sees the new bookshelves and the stair leading to the bedrooms at the second level--but just a half level above the mid-level shared living spaces.
The former Living Room had a flat ceiling, and the new vault with the cove lighting lets the room breathe.
Note that the TV is retracted here. Bookshelves are turned inward in the room, and out of view of the Entry hall.
stained oak trim; original oak floors • Waynesboro Taupe by Benjamin paint on walls & ceiling • Seattle Mist by Benjamin Moore paint in music nook • sun tunnel • custom designed & built buffet
Construction by CG&S Design-Build.
Photography by Tre Dunham, Fine focus Photography

 Alexanian Carpet & Flooring
A cozy lounge area designed by Lilly Home + Design in London, ON. This Signature Collection Hickory hardwood in Silver Mink is the perfect complement adding a bright, casual feel. Thank you designer Anne & Chantal at our London store.
145