
Search results for "Benjamin moore silver mist" in Home Design Ideas

 Anchor Builders
This remodel went from a tiny story-and-a-half Cape Cod, to a charming full two-story home. The front living room features custom media built-ins, and a TV mounted above the beautiful slate surround fireplace. The wall color in this room is Benjamin Moore HC-170 Stonington Gray.
Space Plans, Building Design, Interior & Exterior Finishes by Anchor Builders. Photography by Alyssa Lee Photography.
 Beachy Boheme Interiors
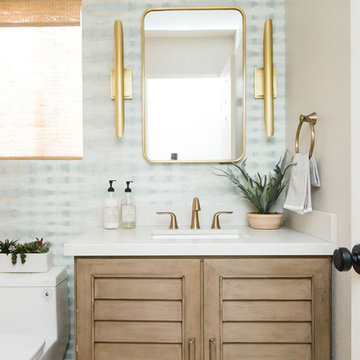
This powder room got a facelift with the help of a new color palette and fixtures. We painted the room Benjamin Moore Balboa Mist and added Thibaut wallpaper for a focal point. The soothing color palette of blues and tans compliment the wood vanity and woven wood shades. We installed brass sconces, a brass mirror and brass faucet fixtures for a touch of glam.

 Rice Moriarty Design, Inc.
Beautiful warm and rustic basement rehab in charming Elmhurst, Illinois. Earthy elements of various natural woods are featured in the flooring, fireplace surround and furniture and adds a cozy welcoming feel to the space. Black and white vintage inspired tiles are found in the bathroom and kitchenette. A chic fireplace adds warmth and character.
Find the right local pro for your project

 Living Spectrum
Installed Porcelanosa floor tile. Refinished cabinetry using Fine Paints of Europe. Installed Calacatta marble counter tops and back splash. Installed Porcelanosa tile backsplash over oven. Installed recessed lighting.


 Debra Kling Colour Consultant
Photos: Denison Lourenco
Enclosed dining room - huge traditional medium tone wood floor enclosed dining room idea in New York with gray walls, a standard fireplace and a brick fireplace
Enclosed dining room - huge traditional medium tone wood floor enclosed dining room idea in New York with gray walls, a standard fireplace and a brick fireplace


Sponsored
Columbus, OH

Hope Restoration & General Contracting
Columbus Design-Build, Kitchen & Bath Remodeling, Historic Renovations

 Nicole Lee Interior Designs
Amy E. Photography
Mid-sized elegant formal and open concept light wood floor and beige floor living room photo in Phoenix with green walls, a standard fireplace, a stone fireplace and no tv
Mid-sized elegant formal and open concept light wood floor and beige floor living room photo in Phoenix with green walls, a standard fireplace, a stone fireplace and no tv

 Tracey Stephens Design, LLC
Wing Wong/ Memories TTL
Mid-sized arts and crafts white tile porcelain tile and multicolored floor bathroom photo in New York with furniture-like cabinets, medium tone wood cabinets, a two-piece toilet, white walls, an undermount sink, granite countertops, a hinged shower door and gray countertops
Mid-sized arts and crafts white tile porcelain tile and multicolored floor bathroom photo in New York with furniture-like cabinets, medium tone wood cabinets, a two-piece toilet, white walls, an undermount sink, granite countertops, a hinged shower door and gray countertops

 The Cabinet Store + Culina Design
Inspiration for a mid-sized timeless u-shaped marble floor eat-in kitchen remodel in Minneapolis with an undermount sink, raised-panel cabinets, white cabinets, granite countertops, multicolored backsplash, matchstick tile backsplash, stainless steel appliances, beige walls and an island


 Rachel Blindauer Interior Design
Interior Design & Painting by Rachel Blindauer
Photography by Paco & Betty
Inspiration for a small eclectic medium tone wood floor living room remodel in Boston with gray walls, no fireplace and a tv stand
Inspiration for a small eclectic medium tone wood floor living room remodel in Boston with gray walls, no fireplace and a tv stand



Sponsored
Columbus, OH

Wannemacher Interiors
Customized Award-Winning Interior Design Solutions in Franklin Cnty OH

 DECORATIVA
Luiza Racovita
Example of a small transitional formal and open concept medium tone wood floor living room design in Orlando with beige walls, no fireplace and no tv
Example of a small transitional formal and open concept medium tone wood floor living room design in Orlando with beige walls, no fireplace and no tv

 RSZ Design Development
AFTER...
Inspiration for a mid-sized transitional open concept dark wood floor family room remodel in Atlanta with a bar, gray walls, a standard fireplace, a wood fireplace surround and no tv
Inspiration for a mid-sized transitional open concept dark wood floor family room remodel in Atlanta with a bar, gray walls, a standard fireplace, a wood fireplace surround and no tv

 Catherine Alison Interiors
Example of a transitional family room design in Toronto
Example of a transitional family room design in Toronto

 Karin Powers Design LLC
I designed this custom closet for my client. We worked together with an exceptional builder/craftsman to give her shelves and drawers for clothing, shoes, and accessories but also a large hidden safe, built-in hamper, bench and electric and USB port outlets. Floors are heated silver travertine and wood is solid riff-hewn white oak.

Sponsored
Columbus, OH
Hope Restoration & General Contracting
Columbus Design-Build, Kitchen & Bath Remodeling, Historic Renovations

 Karly Kristina Design
Bedroom - mid-sized transitional master medium tone wood floor and brown floor bedroom idea in Vancouver with gray walls and no fireplace


 Tina Moizer Designs
French style island with breakfast bar end.
Eat-in kitchen - mid-sized craftsman u-shaped medium tone wood floor eat-in kitchen idea in Vancouver with an undermount sink, raised-panel cabinets, distressed cabinets, quartzite countertops, gray backsplash, subway tile backsplash, stainless steel appliances and an island
Eat-in kitchen - mid-sized craftsman u-shaped medium tone wood floor eat-in kitchen idea in Vancouver with an undermount sink, raised-panel cabinets, distressed cabinets, quartzite countertops, gray backsplash, subway tile backsplash, stainless steel appliances and an island
141