
Search results for "Benjamin moore silver mist" in Home Design Ideas

 Dawn Chapnick Designs
Photography- Chris Vassalos
Inspiration for a mid-sized modern medium tone wood floor hallway remodel in Toronto with gray walls, a standard fireplace and a tile fireplace
Inspiration for a mid-sized modern medium tone wood floor hallway remodel in Toronto with gray walls, a standard fireplace and a tile fireplace

 Bilotta Kitchen & Home
Bilotta Senior Designer, Tom Vecchio and Lauren Stanley of Alive + Kicking Design were faced with a closed-in U-shaped kitchen that less inventive minds would have assumed offered few options, since the wall facing the “U” contained two below-counter-height windows that couldn’t be altered. They were undeterred by that obstacle. They removed the peninsula and instead placed an “island” against the wall between the windows, totally ignoring the fact that both sides of the countertop would slightly overlap the windows.
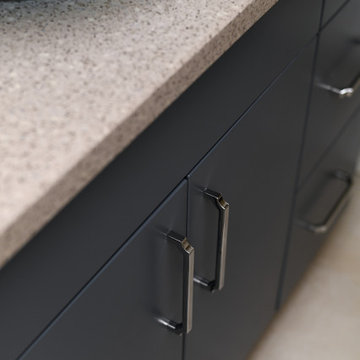
The island is home to the sink and dishwasher, and even includes additional storage under the seating overhang. In this new configuration, the kitchen now offers direct access to the apartment’s entrance. Without the circuitous route around the peninsula, the improved flow immediately makes the space feel larger. Choosing Bilotta’s private label cabinetry in a sleek modern style in a whisper-soft shade of gray (Benjamin Moore’s Balboa Mist) also added to the voluminous feeling of the space. Both the backsplash and countertops are Silestone’s Eternal Calacatta Classic. Photography is by Kelsey Ann Rose.

 Rice Moriarty Design, Inc.
Beautiful warm and rustic basement rehab in charming Elmhurst, Illinois. Earthy elements of various natural woods are featured in the flooring, fireplace surround and furniture and adds a cozy welcoming feel to the space. Black and white vintage inspired tiles are found in the bathroom and kitchenette. A chic fireplace adds warmth and character.
Find the right local pro for your project



 Claire Jefford, Inc.
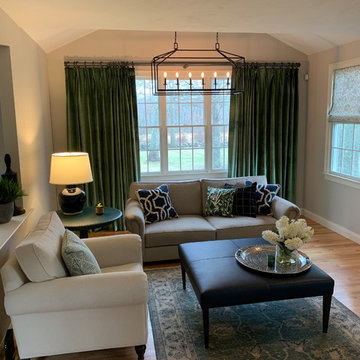
We used cool tones of blue and gray for this client's serene basement renovation project paired with subdued coastal accents.
One of our main goals for this project was to transform our client's office space complete with a soft blue and gray accent wall, flat roman window treatment, and walnut floating shelves; as well as subtle gold accents in both the artwork and hardware on this gorgeous custom desk.

Sponsored
Columbus, OH

Hope Restoration & General Contracting
Columbus Design-Build, Kitchen & Bath Remodeling, Historic Renovations

 RIKB Design Build
Jamie Harrington of Image Ten Photography
Eat-in kitchen - huge traditional l-shaped eat-in kitchen idea in Providence with shaker cabinets, medium tone wood cabinets, granite countertops, beige backsplash, an island and beige countertops
Eat-in kitchen - huge traditional l-shaped eat-in kitchen idea in Providence with shaker cabinets, medium tone wood cabinets, granite countertops, beige backsplash, an island and beige countertops

 Warline Painting Ltd.
Painted in Benjamin Moore Decorator's White, these kitchen cabinets really do like they have been decorated. Previously unpainted wood cabinets, this kitchen used to look somewhat dated and dark but with this paint job it brightens up the whole kitchen.
Photo credits to Ina Van Tonder.

 John McClain Design
View from the opposite end of the entry hall showing the hall powder bath. This bathroom has silver slate subway tiles from floor to ceiling behind a glass and polished nickel vanity sink with carrara marble top from Restoration Hardware. The round pivot mirror lends a sense of authenticity to the small space. Although it appears to be brown in this photo, the wallpaper is actually silver metallic.
Stephen Allen Photography

 RSZ Design Development
AFTER...
Bedroom - mid-sized transitional master carpeted bedroom idea in Atlanta with gray walls
Bedroom - mid-sized transitional master carpeted bedroom idea in Atlanta with gray walls


 Cynthia Evans Interiors
Photo credit: Hayden Stinebaugh
Example of a classic bathroom design in Detroit
Example of a classic bathroom design in Detroit

Sponsored
Columbus, OH

Wannemacher Interiors
Customized Award-Winning Interior Design Solutions in Franklin Cnty OH

 Braitman Design Studio
Originally, our clients were leaning toward a more neutral color scheme for the kitchen, to offset the home's otherwise vibrant palette. After falling in love with the deep red quartz countertops, however, they compromised by selecting calming grey and green tones for the kitchen walls and cabinetry. The stainless steel refrigerator, range hood, microwave, and oven contrast refreshingly with the overall color palette of the room.

 Kariel Staging & Decor
Elegant master beige tile and subway tile dark wood floor freestanding bathtub photo in Minneapolis with an undermount sink, recessed-panel cabinets, dark wood cabinets and gray walls
 Pike Properties
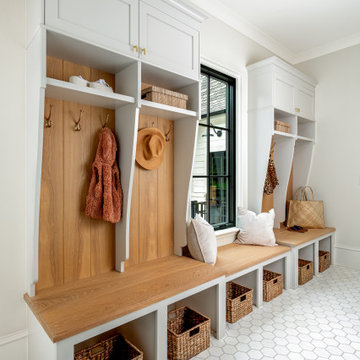
This mudroom is as functional as it is stylish, featuring custom cabinets painted in Benjamin Moore’s Silver Satin paired with white oak cabinets stained in Rubio Vanilla. Designed with everyday living in mind, it includes space for a washer and dryer, cubbies for shoes and backpacks, and ample storage to keep everything organized.
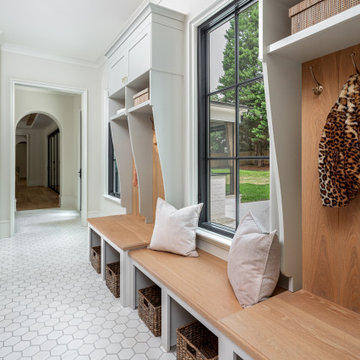 Pike Properties
This mudroom is as functional as it is stylish, featuring custom cabinets painted in Benjamin Moore’s Silver Satin paired with white oak cabinets stained in Rubio Vanilla. Designed with everyday living in mind, it includes space for a washer and dryer, cubbies for shoes and backpacks, and ample storage to keep everything organized.

Sponsored
Columbus, OH

Snider & Metcalf Interior Design, LTD
Leading Interior Designers in Columbus, Ohio & Ponte Vedra, Florida
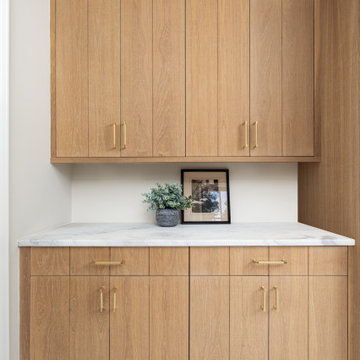 Pike Properties
This mudroom is as functional as it is stylish, featuring custom cabinets painted in Benjamin Moore’s Silver Satin paired with white oak cabinets stained in Rubio Vanilla. Designed with everyday living in mind, it includes space for a washer and dryer, cubbies for shoes and backpacks, and ample storage to keep everything organized.

 CraftPro Contracting LLC
Richard J. D'Angelo, CraftPro Contracting LLC
Paint colors and design by Donna Frasca of Decorating by Donna.
Benjamin Moore Aura, paint colors:
Family/TV Room: Silver Marlin (2139-50)
Hallways/Foyer: Gray Owl (OC-52)
Kitchen: Camouflage (2143-40)
Formal Sitting/Living Room: Pikes Peak Gray (2127-50)
Formal Dining Room: Van Deusen Blue
Painting by Morristown, NJ CraftPro Contracting professional painting & home improvement services.
See more at http://www.craftprocontracting.com/gallery/

 Devane Design
Tim and Madie Photography
Example of a mid-sized classic master gray tile and stone tile walk-in shower design in Minneapolis with recessed-panel cabinets, white cabinets, blue walls, an undermount sink and quartz countertops
Example of a mid-sized classic master gray tile and stone tile walk-in shower design in Minneapolis with recessed-panel cabinets, white cabinets, blue walls, an undermount sink and quartz countertops
144