
Search results for "Benjamin moore silver mist" in Home Design Ideas
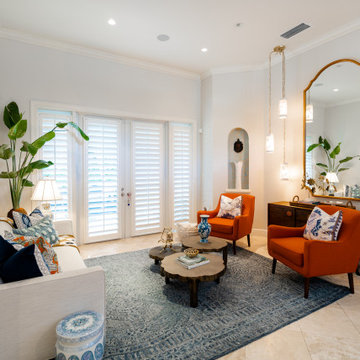
 Mint Decor Inc.
A contemporary open concept Living/Dining space with an Asian flair! This small space became the perfect conversation area with a few, but elegant elements. Each item in the space (vintage or new) was chosen with the intention of bringing character and unique personality to every corner. The end result was a perfect marriage of old and new, blending different styles to create a simple, beautiful design.

 Cranberry Hill Kitchens
Photo Credit- Jackson Photography
Eat-in kitchen - large transitional l-shaped dark wood floor eat-in kitchen idea in Toronto with white cabinets, granite countertops, stainless steel appliances, an island, white backsplash, a farmhouse sink, shaker cabinets and mosaic tile backsplash
Eat-in kitchen - large transitional l-shaped dark wood floor eat-in kitchen idea in Toronto with white cabinets, granite countertops, stainless steel appliances, an island, white backsplash, a farmhouse sink, shaker cabinets and mosaic tile backsplash

 Icon Projects Ltd.
This home is a prominent feature on Eagle Mountain. This home boasts clean lines, expansive windows, and undeniable sleekness. Silver fox (2108-50) stucco body has been offset with black tar (2126-10) hardie panel and trim. Soffits and siding are Longboard alternative (Lux Ash Woodgrain) and stone is Nora Moorecrest).
Find the right local pro for your project

 Stonington Cabinetry & Designs
Bright a cozy family room over looked by kitchen. Television over the fireplace with flanking built-ins, with a coffered ceiling.
Living room - small transitional open concept dark wood floor living room idea in New York with gray walls, a standard fireplace and a media wall
Living room - small transitional open concept dark wood floor living room idea in New York with gray walls, a standard fireplace and a media wall
 Icon Projects Ltd.
This home is a prominent feature on Eagle Mountain. This home boasts clean lines, expansive windows, and undeniable sleekness. Silver fox (2108-50) stucco body has been offset with black tar (2126-10) hardie panel and trim. Soffits and siding are Longboard alternative (Lux Ash Woodgrain) and stone is Nora Moorecrest).
 Icon Projects Ltd.
This home is a prominent feature on Eagle Mountain. This home boasts clean lines, expansive windows, and undeniable sleekness. Silver fox (2108-50) stucco body has been offset with black tar (2126-10) Hardie Panel and trim. Soffits and siding a Longboard alternative (Lux Ash Woodgrain) and stone is Nora Moorecrest).
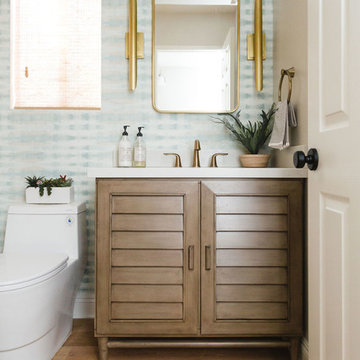
 Beachy Boheme Interiors
This powder room got a facelift with the help of a new color palette and fixtures. We painted the room Benjamin Moore Balboa Mist and added Thibaut wallpaper for a focal point. The soothing color palette of blues and tans compliment the wood vanity and woven wood shades. We installed brass sconces, a brass mirror and brass faucet fixtures for a touch of glam.

Sponsored
Columbus, OH

Hope Restoration & General Contracting
Columbus Design-Build, Kitchen & Bath Remodeling, Historic Renovations

 Old House Guy LLC
This house was graphically renovated. New paint colors, new carriage house garage door, new properly mounted wood shutters. Please understand that shutters must be mounted properly. 99% you see are wrong. The only problem here is that the windows are white and plastic.
The image was created graphically so the homeowner can see the result and be sure what they want. They can give this to their builder to be sure they GET what they want.

 Caroline Sharpnack
Photo: Caroline Sharpnack © 2018 Houzz
Kids' bedroom - bedroom cottage girl dark wood floor and brown floor kids' bedroom idea in Nashville with blue walls
Kids' bedroom - bedroom cottage girl dark wood floor and brown floor kids' bedroom idea in Nashville with blue walls

 Synergy Design & Construction
The look and feel of the Kitchen extends into the adjoining Pantry (originally a Laundry Room), making it feel like it’s own separate prep and storage space, but with the same gorgeous finishes. A secondary fridge was added in the Pantry (not shown) for additional cold storage.

 Elephant Ears Design
It's all about the details on this exquisite slipper chair from Hickory Chair. It's a lovely place to sit and put on your flip flops and head out to the beach in this textured Kravet fabric.
Photographer: Joann Tomaselli


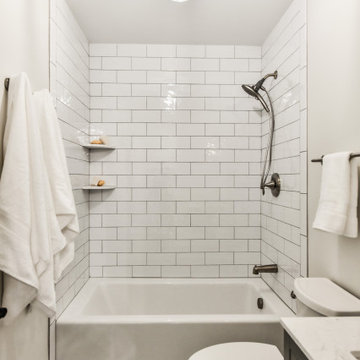 Synergy Design & Construction
After - Guest Bathroom.The grey “Timeless Home” vanity, “Acorn” light fixture by Quorum International and American Wonder Porcelain "Bryce Wood" wood-look floor tile in the color “New White” keep this bathroom fresh and modern!

Sponsored
Columbus, OH

Wannemacher Interiors
Customized Award-Winning Interior Design Solutions in Franklin Cnty OH


 LAURIE BLUMENFELD DESIGN
Creating an elegant sanctuary began with custom gray floors and gray walls. | Interior Design by Laurie Blumenfeld-Russo | Tim Williams Photography
 Mint Decor Inc.
A contemporary open concept Living/Dining space with an Asian flair! This small space became the perfect conversation area with a few, but elegant elements. Each item in the space (vintage or new) was chosen with the intention of bringing character and unique personality to every corner. The end result was a perfect marriage of old and new, blending different styles to create a simple, beautiful design.


Sponsored
Columbus, OH

Snider & Metcalf Interior Design, LTD
Leading Interior Designers in Columbus, Ohio & Ponte Vedra, Florida


 JayMarc Homes
Master Bedroom shown through the double doors. The doors nicely shut to create privacy for if someone want to relax in the Bedroom while someone else needs to get ready in the Bathroom

 RSZ Design Development
BEFORE...A loft media space is a great way to spend family evenings...
Example of a mid-sized transitional loft-style carpeted bedroom design in Atlanta with beige walls
Example of a mid-sized transitional loft-style carpeted bedroom design in Atlanta with beige walls
158