
Search results for "Benjamin moore silver mist" in Home Design Ideas

 RSZ Design Development
AFTER... But you may have to actually and forcefully walk them out of from here...
Bedroom - mid-sized transitional guest carpeted bedroom idea in Atlanta with blue walls
Bedroom - mid-sized transitional guest carpeted bedroom idea in Atlanta with blue walls
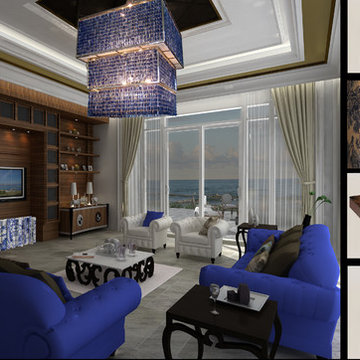
 GABRIELLE DEL CID LUXURY INTERIORS
Family Living Room with a beautiful sea view.
Royal blue accent furniture
Gabrielle del Cid Luxury Interiors
Home design - large mediterranean open concept marble floor home design idea with brown walls, no fireplace and a media wall
Home design - large mediterranean open concept marble floor home design idea with brown walls, no fireplace and a media wall


Find the right local pro for your project

 Catherine Schager Designs
Cabinetry by Siteline, species MDF, Libby doorstyle in Cotton with Grey Glaze;
Countertop, backsplash, shower trim from Marble Emporium in Vista Blanco;
Wall Color Benjamin Moore CW-640 Pearl;
Wall Tile Calacutta Blanco;
Accent Tile Claros Silver Mercer Stria;
Floor Tile Oak (Tabacco);
Undermount Sink by Icera, Presley/Julian L-2540 in white;
Freestanding Soaking Tub by MTI Basic;
Tub Filler w/ Mounting Block by Kohler in Chrome;
Shower head by Brizo, Raincan in Chrome;
Toilet by Toto, Drake, cotton white;
Mirrors and Sconces from Lamps Plus;
Shades from Horizon in Bressana Natural;
Kaskel Photo

 Design Fixation [Faith Provencher]
Photo: Faith Towers © 2016 Houzz
Bedroom - country bedroom idea in Boston
Bedroom - country bedroom idea in Boston

 Janet Scagel Design
Mid-sized beach style open concept dark wood floor living room photo in Vancouver with blue walls, a ribbon fireplace, a stone fireplace and no tv

 Showcase Kitchens
Beautiful angle of the shower, tub and vanity.
Freestanding bathtub - mid-sized transitional marble floor freestanding bathtub idea in Bridgeport with brown cabinets, gray walls, quartz countertops, a hinged shower door and an undermount sink
Freestanding bathtub - mid-sized transitional marble floor freestanding bathtub idea in Bridgeport with brown cabinets, gray walls, quartz countertops, a hinged shower door and an undermount sink

Sponsored
Columbus, OH

Hope Restoration & General Contracting
Columbus Design-Build, Kitchen & Bath Remodeling, Historic Renovations

 RIKB Design Build
Jamie Harrington of Image Ten Photography
Inspiration for a huge timeless l-shaped eat-in kitchen remodel in Providence with shaker cabinets, medium tone wood cabinets, granite countertops, beige backsplash, an island and beige countertops
Inspiration for a huge timeless l-shaped eat-in kitchen remodel in Providence with shaker cabinets, medium tone wood cabinets, granite countertops, beige backsplash, an island and beige countertops


 JayMarc Homes
Enjoy lovely amounts of sunshine while getting ready in the morning. The large shower provides enough room for maneuvering around and a handy bench.
Freestanding bathtub - large transitional master white tile porcelain tile freestanding bathtub idea in Seattle with an undermount sink, shaker cabinets, dark wood cabinets, quartzite countertops and gray walls
Freestanding bathtub - large transitional master white tile porcelain tile freestanding bathtub idea in Seattle with an undermount sink, shaker cabinets, dark wood cabinets, quartzite countertops and gray walls
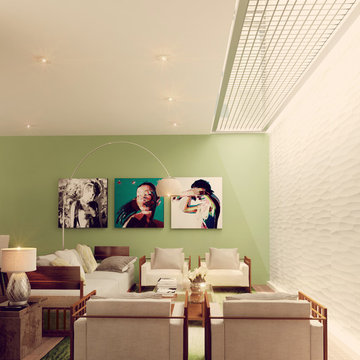
 Building Center No.3
The interiors have the look of the resemblance of the beach, but also the tropical side of it. Modern and cozy sofas were picked to invite people to feel calm and relax into the space. The skylight let the natural light going from the roof top to the main floor passing through the metal grating illuminated the entire living area.
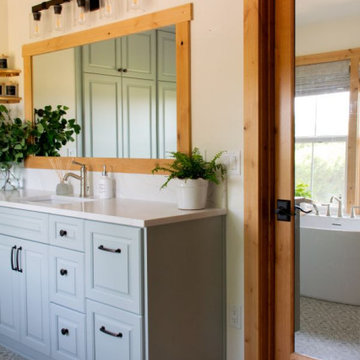
 Powell Construction
This serene primary bathroom was thoughtfully designed, transformed from an unfinished closet and oversized storage area into a light-filled retreat. What was once a forgotten corner of the home is now a private escape, with panoramic views of the Coast Range and, on a clear day, even Mary’s Peak.
It features all the essentials for comfort: a freestanding soaking tub, spacious shower, custom cabinetry, and a walk-in closet. To maximize functionality and flow, the layout was reimagined to include a private toilet compartment and a double shower with a corner bench and built-in niches. The cultured marble walls lend a timeless look with the added benefit of easy maintenance.
Framed by a large window, the freestanding tub is perfectly positioned to soak up stunning views of the farm and the landscape beyond. A soft, warm grey patterned vinyl adds comfort and subtle character, while custom cabinetry painted in Benjamin Moore’s Misted Green provides a calming, vintage-inspired backdrop and is topped with sleek quartz countertops.
Rustic knotty alder—used in the trim and custom-framed mirror— defines the aesthetic, bringing texture and natural warmth throughout. Farmhouse lighting and hardware tie the design together, adding a hint of heritage charm to this fresh new primary bathroom.

 Roma Kitchens & Design Centre
Cabinets Designed by Michael Hollenbeck
Renovation done by Roma Renovations
Removal of load bearing wall to open up kitchen with family room. Full main floor renovation.

Sponsored
Columbus, OH
Hope Restoration & General Contracting
Columbus Design-Build, Kitchen & Bath Remodeling, Historic Renovations
 Showcase Kitchens
Beautiful angle of the shower, tub and vanity.
Mid-sized transitional marble floor freestanding bathtub photo in Bridgeport with brown cabinets, gray walls, an undermount sink, quartz countertops and a hinged shower door
Mid-sized transitional marble floor freestanding bathtub photo in Bridgeport with brown cabinets, gray walls, an undermount sink, quartz countertops and a hinged shower door

 Lori Dennis, ASID, LEED AP
SoCal Contractor Construction
Erika Bierman Photography
Example of a large trendy marble floor and beige floor hallway design in Los Angeles with white walls
Example of a large trendy marble floor and beige floor hallway design in Los Angeles with white walls

 Fein Zalkin Interiors
Osborne & Little striped wallpaper with coordinating paint Benjamin Moore's bunny gray. A lee industry fully upholstered bed covered in Victoria Hagan fabric in denim linen. Nightstands and dresser are from Bungalow 5, the Bergamo set. The rug is Lee Jofa called Netley pattern. The drapes are custom in VillaNova Lugano moonstone. Lamps are from a local showroom, Jalan Jalan
Brett Hufziger

 Arch Studio, Inc.
Robin McCarthy Architect and
Michael Hospelt Photography
Example of a mid-sized transitional u-shaped medium tone wood floor open concept kitchen design in San Francisco with an undermount sink, shaker cabinets, white cabinets, quartzite countertops, white backsplash, subway tile backsplash, stainless steel appliances and an island
Example of a mid-sized transitional u-shaped medium tone wood floor open concept kitchen design in San Francisco with an undermount sink, shaker cabinets, white cabinets, quartzite countertops, white backsplash, subway tile backsplash, stainless steel appliances and an island

Sponsored
Columbus, OH

Wannemacher Interiors
Customized Award-Winning Interior Design Solutions in Franklin Cnty OH
 RIKB Design Build
Jamie Harrington of Image Ten Photography
Inspiration for a huge timeless l-shaped eat-in kitchen remodel in Providence with shaker cabinets, medium tone wood cabinets, granite countertops, beige backsplash, an island and beige countertops
Inspiration for a huge timeless l-shaped eat-in kitchen remodel in Providence with shaker cabinets, medium tone wood cabinets, granite countertops, beige backsplash, an island and beige countertops
 Showcase Kitchens
Cambria New Quay counter tops
Inspiration for a mid-sized transitional marble floor freestanding bathtub remodel in Bridgeport with brown cabinets, gray walls, an undermount sink, a hinged shower door and quartz countertops
Inspiration for a mid-sized transitional marble floor freestanding bathtub remodel in Bridgeport with brown cabinets, gray walls, an undermount sink, a hinged shower door and quartz countertops

 Enviable Designs Inc.
Tracey Ayton Photography
Living room - mid-sized traditional formal and enclosed medium tone wood floor and brown floor living room idea in Vancouver with blue walls, a standard fireplace, a tile fireplace and no tv
Living room - mid-sized traditional formal and enclosed medium tone wood floor and brown floor living room idea in Vancouver with blue walls, a standard fireplace, a tile fireplace and no tv
162