
Search results for "Benjamin moore silver mist" in Home Design Ideas

 David Coulson Design Ltd.
Example of a 1960s l-shaped light wood floor eat-in kitchen design with a farmhouse sink, shaker cabinets, blue cabinets, wood countertops, white backsplash, subway tile backsplash, stainless steel appliances and an island

 Cambria
This beautiful coastal kitchen features a Cambria quartz Oakmoor™ island with a waterfall edge. The design’s sandy waves contribute to the home’s inviting beachy feel and serve as a perfect focal point in this open-concept space. Other kitchen details include mint green cabinetry, blonde woods, matte black pendant lights, sculptural stools, and gold pulls. Design: Blackband Home & Design // Builder: SC Homes

 Jkath Design Build + Reinvent
Transitional open concept medium tone wood floor and brown floor living room photo in Minneapolis with white walls, a standard fireplace and a wall-mounted tv
Find the right local pro for your project
 Mint Decor Inc.
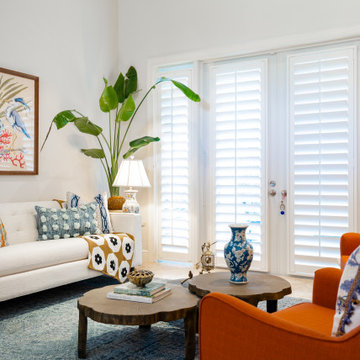
A contemporary open concept Living/Dining space with an Asian flair! This small space became the perfect conversation area with a few, but elegant elements. Each item in the space (vintage or new) was chosen with the intention of bringing character and unique personality to every corner. The end result was a perfect marriage of old and new, blending different styles to create a simple, beautiful design.

 Catherine Schager Designs
Cabinetry by Siteline, species MDF, Libby doorstyle in Cotton with Grey Glaze;
Countertop, backsplash, shower trim from Marble Emporium in Vista Blanco;
Wall Color Benjamin Moore CW-640 Pearl;
Wall Tile Calacutta Blanco;
Accent Tile Claros Silver Mercer Stria;
Floor Tile Oak (Tabacco);
Undermount Sink by Icera, Presley/Julian L-2540 in white;
Freestanding Soaking Tub by MTI Basic;
Tub Filler w/ Mounting Block by Kohler in Chrome;
Shower head by Brizo, Raincan in Chrome;
Toilet by Toto, Drake, cotton white;
Mirrors and Sconces from Lamps Plus;
Shades from Horizon in Bressana Natural;
Kaskel Photo

 Alturas Homes
Wall color: Sherwin Williams SW7641 Collanade Gray
Trim: Benjamin Moore OC-64 Pure White
Countertop: Quartz 2cm silver White Eased Edge Flat Polish
Vanity Backsplash: Emser Lucente Ambrato Linear 6" Splash 11 snow white
Tub Skirt: Masonry MZ silk White 12x24 Offset 386 Oyster Gray
Tub Deck: Masonry MZ silk White 12x24 Offset 386 Oyster Gray
Tub backsplash: Emser Lucente Ambrato Linear 6" Splash 11 snow white
Flooring: Tarkett-Easy Living 14361 Rich Onyx

 Berk Properties, LLC.
Example of a beach style master light wood floor bedroom design in Orange County with beige walls

Sponsored
Columbus, OH

Hope Restoration & General Contracting
Columbus Design-Build, Kitchen & Bath Remodeling, Historic Renovations

 Century Bay Builders
Inspiration for a mid-sized modern dark wood floor powder room remodel in Chicago with a vessel sink, raised-panel cabinets, dark wood cabinets and marble countertops

 MOSS MANOR | Sarah James Moss
A window was eliminated in the youngest daughter’s bedroom for safety, and to create usable wall space for furnishings. Double closets were redesigned to enhance storage.
Photo Credit - Sharperphoto

 RSZ Design Development
BEFORE... Sure gray is in and hot in today's color palette, but against this light brick.... hmmm
Example of a mid-sized transitional beige three-story brick exterior home design in Atlanta
Example of a mid-sized transitional beige three-story brick exterior home design in Atlanta

 Alana Loranger
Bright white gloss with silver edge perimeter. Flat black islands. Benjamin Moore- Black Tar 2126-10
Merle Prosofsky Photography
Example of a large trendy l-shaped eat-in kitchen design in Edmonton with an undermount sink, flat-panel cabinets, white cabinets, quartz countertops, multicolored backsplash, mosaic tile backsplash, stainless steel appliances and two islands
Example of a large trendy l-shaped eat-in kitchen design in Edmonton with an undermount sink, flat-panel cabinets, white cabinets, quartz countertops, multicolored backsplash, mosaic tile backsplash, stainless steel appliances and two islands

 Rellion Homes
Ryan Galvin at ryangarvinphotography.com
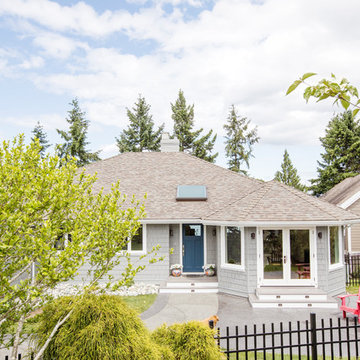
This is a ground up custom home build in eastside Costa Mesa across street from Newport Beach in 2014. It features 10 feet ceiling, Subzero, Wolf appliances, Restoration Hardware lighting fixture, Altman plumbing fixture, Emtek hardware, European hard wood windows, wood windows. The California room is so designed to be part of the great room as well as part of the master suite.
 RG Design Studio Inc.
Designer: RG Design Studio Inc.
GC: Westmark Construction
Photography: Janis Nicolay
Beach style home design photo in Vancouver
Beach style home design photo in Vancouver
Sponsored
Columbus, OH
Hope Restoration & General Contracting
Columbus Design-Build, Kitchen & Bath Remodeling, Historic Renovations

 Aggie dba Aggie Designs
Katie Suellentrop http://www.kathrynsuellentrop.com
Small transitional u-shaped dark wood floor open concept kitchen photo in New York with a farmhouse sink, shaker cabinets, white cabinets, quartz countertops, white backsplash, stone tile backsplash, stainless steel appliances and a peninsula
Small transitional u-shaped dark wood floor open concept kitchen photo in New York with a farmhouse sink, shaker cabinets, white cabinets, quartz countertops, white backsplash, stone tile backsplash, stainless steel appliances and a peninsula

 Lands End Development - Designers & Builders
Mountain style beige two-story gable roof photo in Minneapolis with a metal roof

 Clean Home Designs
Design by Amy Passantino owner of Estella Grace Home. Construction - Wisdom Construction. Rustic European style Master Bathroom with tilted mirrors, ship lap walls in Benjamin Moore 1529 stingray. Freestanding clawfoot tub with cafe curtain. #BenjaminMoore #Paint #1529 #NashvilleInteriorDesign #FranklinInteriorDesign #Interiordesigner #AmyPassantino #EstellaGrace

 Robeson Design
The secret to a divine master bedroom starts with luxury bedding. Layer pillows with multiple textures, tones and fabrics to add visual interest along with a bench at the end of your bed.

Sponsored
Columbus, OH

Wannemacher Interiors
Customized Award-Winning Interior Design Solutions in Franklin Cnty OH

 User
Photography by Alise O'Brien
Living room - large traditional enclosed dark wood floor living room idea in St Louis with gray walls, a standard fireplace, a stone fireplace, no tv and a music area
Living room - large traditional enclosed dark wood floor living room idea in St Louis with gray walls, a standard fireplace, a stone fireplace, no tv and a music area
 Catherine Schager Designs
Cabinetry by Siteline, species MDF, Libby doorstyle in Cotton with Grey Glaze;
Countertop, backsplash, shower trim from Marble Emporium in Vista Blanco;
Wall Color Benjamin Moore CW-640 Pearl;
Wall Tile Calacutta Blanco;
Accent Tile Claros Silver Mercer Stria;
Floor Tile Oak (Tabacco);
Undermount Sink by Icera, Presley/Julian L-2540 in white;
Freestanding Soaking Tub by MTI Basic;
Tub Filler w/ Mounting Block by Kohler in Chrome;
Shower head by Brizo, Raincan in Chrome;
Toilet by Toto, Drake, cotton white;
Mirrors and Sconces from Lamps Plus;
Shades from Horizon in Bressana Natural;
Kaskel Photo
 Mint Decor Inc.
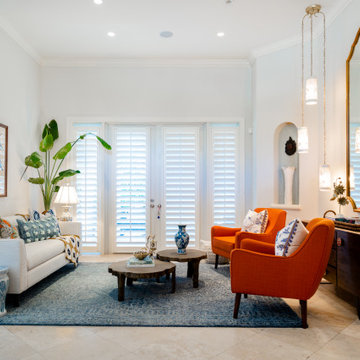
A contemporary open concept Living/Dining space with an Asian flair! This small space became the perfect conversation area with a few, but elegant elements. Each item in the space (vintage or new) was chosen with the intention of bringing character and unique personality to every corner. The end result was a perfect marriage of old and new, blending different styles to create a simple, beautiful design.
160