
Search results for "Benjamin moore silver mist" in Home Design Ideas

 JayMarc Homes
When you are done soaking in the over-sized free standing tub, enjoy stepping onto heated floors throughout the bathroom. A large vanity makes getting ready with a significant other easy.

 Croma Design Inc.
Sophisticated Light Filled Condo in Toronto
Photography: Lindsay Lauckner http://www.lindsaylauckner.com/

 Daniel Contelmo Architects
The kitchen was designed for an active family of five that enjoys cooking at home.
Photo by: Daniel Contelmo Jr.
Eat-in kitchen - large traditional u-shaped dark wood floor eat-in kitchen idea in New York with a double-bowl sink, recessed-panel cabinets, white cabinets, marble countertops, white backsplash, glass tile backsplash, stainless steel appliances and an island
Eat-in kitchen - large traditional u-shaped dark wood floor eat-in kitchen idea in New York with a double-bowl sink, recessed-panel cabinets, white cabinets, marble countertops, white backsplash, glass tile backsplash, stainless steel appliances and an island
Find the right local pro for your project

 Alana Loranger
Bright white gloss with silver edge perimeter. Flat black islands. Benjamin Moore- Black Tar 2126-10
Merle Prosofsky Photography
Inspiration for a large contemporary l-shaped eat-in kitchen remodel in Edmonton with an undermount sink, flat-panel cabinets, white cabinets, quartz countertops, multicolored backsplash, mosaic tile backsplash, stainless steel appliances and two islands
Inspiration for a large contemporary l-shaped eat-in kitchen remodel in Edmonton with an undermount sink, flat-panel cabinets, white cabinets, quartz countertops, multicolored backsplash, mosaic tile backsplash, stainless steel appliances and two islands

 Leslie Cotter Interiors
Example of a mid-sized minimalist master medium tone wood floor and brown floor bedroom design in Louisville with gray walls, a standard fireplace and a wood fireplace surround

 Catherine Schager Designs
Cabinetry by Siteline, species MDF, Libby doorstyle in Cotton with Grey Glaze;
Countertop, backsplash, shower trim from Marble Emporium in Vista Blanco;
Wall Color Benjamin Moore CW-640 Pearl;
Wall Tile Calacutta Blanco;
Accent Tile Claros Silver Mercer Stria;
Floor Tile Oak (Tabacco);
Undermount Sink by Icera, Presley/Julian L-2540 in white;
Freestanding Soaking Tub by MTI Basic;
Tub Filler w/ Mounting Block by Kohler in Chrome;
Shower head by Brizo, Raincan in Chrome;
Toilet by Toto, Drake, cotton white;
Mirrors and Sconces from Lamps Plus;
Shades from Horizon in Bressana Natural;
Kaskel Photo



Sponsored
Columbus, OH

Hope Restoration & General Contracting
Columbus Design-Build, Kitchen & Bath Remodeling, Historic Renovations

 Mi-Kin Creations, Inc.
This cozy master bathroom features a custom vanity with granite counter. The custom wood mirror surround ties in with the vanity.
Inspiration for a mid-sized modern master ceramic tile and white floor bathroom remodel in Atlanta with recessed-panel cabinets, gray cabinets, white walls, an undermount sink and granite countertops
Inspiration for a mid-sized modern master ceramic tile and white floor bathroom remodel in Atlanta with recessed-panel cabinets, gray cabinets, white walls, an undermount sink and granite countertops
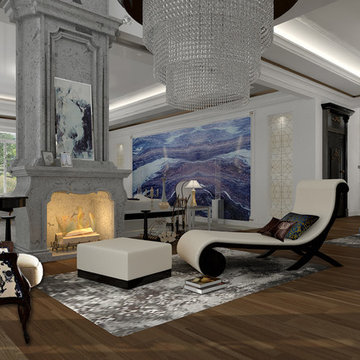
 GABRIELLE DEL CID LUXURY INTERIORS
Fireplace Lounge
Gabrielle del Cid Luxury Interiors
Large tuscan terra-cotta tile living room photo with gray walls
Large tuscan terra-cotta tile living room photo with gray walls

 Gordon James Construction
Indoor-outdoor living is maximized with a wrapped front porch plus huge vaulted screen porch with wood-burning fireplace and direct access to the oversized deck spanning the home’s back, all accessed by a 12-foot, bi-fold door from the great room
 Alana Loranger
Bright white gloss with silver edge perimeter. Flat black islands. Benjamin Moore Black Tar 2126-10
Merle Prosofsky Photography
Example of a large trendy l-shaped eat-in kitchen design in Edmonton with an undermount sink, flat-panel cabinets, white cabinets, quartz countertops, multicolored backsplash, mosaic tile backsplash, stainless steel appliances and two islands
Example of a large trendy l-shaped eat-in kitchen design in Edmonton with an undermount sink, flat-panel cabinets, white cabinets, quartz countertops, multicolored backsplash, mosaic tile backsplash, stainless steel appliances and two islands

 Todd Whittaker Drywall Inc.
The detail and creative thought that went into making this full home remodel unique was an incredible experience. From the waterfall edge countertop to the hot pink kitchen faucet and Glitz Love glass mosaic, this truly was a custom design created around the customers favorite colors and materials.

 Heirloom Design Build
Location: Atlanta, Georgia - Historical Inman Park
Scope: This home was a new home we developed and built in Atlanta, GA. This was built to fit into the historical neighborhood. This is the kitchen, which is open to the family room and pool.
High performance / green building certifications: EPA Energy Star Certified Home, EarthCraft Certified Home - Gold, NGBS Green Certified Home - Gold, Department of Energy Net Zero Ready Home, GA Power Earthcents Home, EPA WaterSense Certified Home. The home achieved a 50 HERS rating.
Builder/Developer: Heirloom Design Build
Architect: Jones Pierce
Interior Design/Decorator: Heirloom Design Build
Photo Credit: D. F. Radlmann
www.heirloomdesignbuild.com

Sponsored
Columbus, OH
Hope Restoration & General Contracting
Columbus Design-Build, Kitchen & Bath Remodeling, Historic Renovations

 Architectural Designs
Exclusive House Plan 73345HS is a 3 bedroom 3.5 bath beauty with the master on main and a 4 season sun room that will be a favorite hangout.
The front porch is 12' deep making it a great spot for use as outdoor living space which adds to the 3,300+ sq. ft. inside.
Ready when you are. Where do YOU want to build?
Plans: http://bit.ly/73345hs
Photo Credit: Garrison Groustra

 RSZ Design Development
AFTER... Creativity and productivity will certainly flow now that the Christmas tree is gone
Mid-sized transitional freestanding desk carpeted study room photo in Atlanta with blue walls
Mid-sized transitional freestanding desk carpeted study room photo in Atlanta with blue walls

 Noz Design
Colin Price Photography
Kitchen - mid-sized eclectic l-shaped dark wood floor and brown floor kitchen idea in San Francisco with an undermount sink, green cabinets, marble countertops, white backsplash, marble backsplash, stainless steel appliances, an island, white countertops and glass-front cabinets
Kitchen - mid-sized eclectic l-shaped dark wood floor and brown floor kitchen idea in San Francisco with an undermount sink, green cabinets, marble countertops, white backsplash, marble backsplash, stainless steel appliances, an island, white countertops and glass-front cabinets

 Sandra Alger, CID, Fresh Ideas by Sandy
Open Floor plan, white bookcases, abstract art, Grey walls and ceilings, White Woodwork. Light and Airy.
www.freshideasbysand.net
Beach style living room photo in Boston
Beach style living room photo in Boston

Sponsored
Columbus, OH

Wannemacher Interiors
Customized Award-Winning Interior Design Solutions in Franklin Cnty OH

 Green Door Interiors
With limited floor space, the media components are housed in the built in cabinet. The bluestone hearth and upholstered ottoman provide extra seating, while the lighted bookcases and recessed lights are a perfect alternative to floor lamps. Photo by Brian Krebs I Fred Forbes Photogroupe


 Todd Whittaker Drywall Inc.
The detail and creative thought that went into making this full home remodel unique was an incredible experience. From the waterfall edge countertop to the hot pink kitchen faucet and Glitz Love glass mosaic, this truly was a custom design created around the customers favorite colors and materials.
161