
Search results for "Benjamin moore silver mist" in Home Design Ideas
 Powell Construction
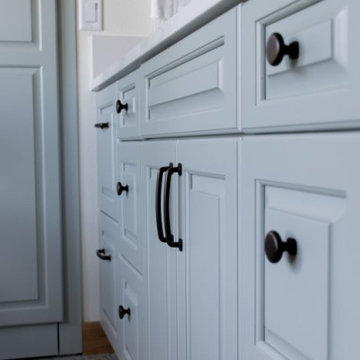
This serene primary bathroom was thoughtfully designed, transformed from an unfinished closet and oversized storage area into a light-filled retreat. What was once a forgotten corner of the home is now a private escape, with panoramic views of the Coast Range and, on a clear day, even Mary’s Peak.
It features all the essentials for comfort: a freestanding soaking tub, spacious shower, custom cabinetry, and a walk-in closet. To maximize functionality and flow, the layout was reimagined to include a private toilet compartment and a double shower with a corner bench and built-in niches. The cultured marble walls lend a timeless look with the added benefit of easy maintenance.
Framed by a large window, the freestanding tub is perfectly positioned to soak up stunning views of the farm and the landscape beyond. A soft, warm grey patterned vinyl adds comfort and subtle character, while custom cabinetry painted in Benjamin Moore’s Misted Green provides a calming, vintage-inspired backdrop and is topped with sleek quartz countertops.
Rustic knotty alder—used in the trim and custom-framed mirror— defines the aesthetic, bringing texture and natural warmth throughout. Farmhouse lighting and hardware tie the design together, adding a hint of heritage charm to this fresh new primary bathroom.

 Alana Loranger
Bright white gloss with silver edge perimeter. Flat black islands. Benjamin Moore- Black Tar 2126-10
Merle Prosofsky Photography
Large trendy l-shaped eat-in kitchen photo in Edmonton with an undermount sink, flat-panel cabinets, white cabinets, quartz countertops, multicolored backsplash, mosaic tile backsplash, stainless steel appliances and two islands
Large trendy l-shaped eat-in kitchen photo in Edmonton with an undermount sink, flat-panel cabinets, white cabinets, quartz countertops, multicolored backsplash, mosaic tile backsplash, stainless steel appliances and two islands

 MOSS MANOR | Sarah James Moss
The master bath features a barrel ceiling accentuated by a silver leaf drum pendant over a double vanity of Marmara marble. The large walk-in shower and floors are textured porcelain tile. Brushed nickel edge pulls add modern style to custom cabinetry.
Find the right local pro for your project

 Showcase Kitchens
Free standing tub tucked away, surrounded by beautiful wainscot paneling
Doorless shower - mid-sized transitional marble floor doorless shower idea in Bridgeport with gray walls, an undermount sink and quartz countertops
Doorless shower - mid-sized transitional marble floor doorless shower idea in Bridgeport with gray walls, an undermount sink and quartz countertops

 Roma Kitchens & Design Centre
Cabinets Designed by Michael Hollenbeck
Renovation done by Roma Renovations
Removal of load bearing wall to open up kitchen with family room. Full main floor renovation.

 DECORATIVA
Blue and Grey base with 3 color glaze and distressed finish.
Photo: Luiza Racovita
Example of a mid-sized transitional u-shaped ceramic tile enclosed kitchen design in Orlando with distressed cabinets, glass tile backsplash, stainless steel appliances, an undermount sink, raised-panel cabinets, quartz countertops, multicolored backsplash and an island
Example of a mid-sized transitional u-shaped ceramic tile enclosed kitchen design in Orlando with distressed cabinets, glass tile backsplash, stainless steel appliances, an undermount sink, raised-panel cabinets, quartz countertops, multicolored backsplash and an island

 RSZ Design Development
AFTER... So remove clutter, remove family pictures, make the space streamlined and inviting. Sometimes less is more..
Mid-sized transitional carpeted hallway photo in Atlanta with beige walls
Mid-sized transitional carpeted hallway photo in Atlanta with beige walls

Sponsored
Columbus, OH

Hope Restoration & General Contracting
Columbus Design-Build, Kitchen & Bath Remodeling, Historic Renovations

 Catherine Schager Designs
Cabinetry by Siteline, species MDF, Libby doorstyle in Cotton with Grey Glaze;
Countertop, backsplash, shower trim from Marble Emporium in Vista Blanco;
Wall Color Benjamin Moore CW-640 Pearl;
Wall Tile Calacutta Blanco;
Accent Tile Claros Silver Mercer Stria;
Floor Tile Oak (Tabacco);
Undermount Sink by Icera, Presley/Julian L-2540 in white;
Freestanding Soaking Tub by MTI Basic;
Tub Filler w/ Mounting Block by Kohler in Chrome;
Shower head by Brizo, Raincan in Chrome;
Toilet by Toto, Drake, cotton white;
Mirrors and Sconces from Lamps Plus;
Shades from Horizon in Bressana Natural;
Kaskel Photo

 Todd Whittaker Drywall Inc.
The detail and creative thought that went into making this full home remodel unique was an incredible experience. From the waterfall edge countertop to the hot pink kitchen faucet and Glitz Love glass mosaic, this truly was a custom design created around the customers favorite colors and materials.

 SF Design Build
Interior Design: Ilana Cohen | Styling & Photos: Sarah Owen
Transitional medium tone wood floor and brown floor kitchen photo in San Francisco with a farmhouse sink, white cabinets, quartz countertops, white backsplash, stainless steel appliances, an island and white countertops
Transitional medium tone wood floor and brown floor kitchen photo in San Francisco with a farmhouse sink, white cabinets, quartz countertops, white backsplash, stainless steel appliances, an island and white countertops

 Showcase Kitchens
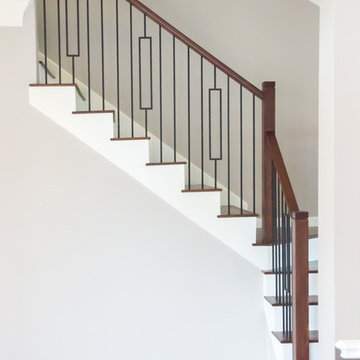
Close up of the Cambria New Quay counter tops with under mount porcelain sink.
Mid-sized transitional marble floor freestanding bathtub photo in Bridgeport with brown cabinets, gray walls, an undermount sink, quartz countertops and a hinged shower door
Mid-sized transitional marble floor freestanding bathtub photo in Bridgeport with brown cabinets, gray walls, an undermount sink, quartz countertops and a hinged shower door
 Mint Decor Inc.
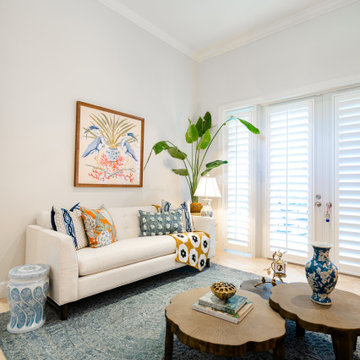
A contemporary open concept Living/Dining space with an Asian flair! This small space became the perfect conversation area with a few, but elegant elements. Each item in the space (vintage or new) was chosen with the intention of bringing character and unique personality to every corner. The end result was a perfect marriage of old and new, blending different styles to create a simple, beautiful design.

Sponsored
Columbus, OH

Snider & Metcalf Interior Design, LTD
Leading Interior Designers in Columbus, Ohio & Ponte Vedra, Florida


 RSZ Design Development
BEFORE... Sure we can have family dinners here, even though the chandelier is off center!
Inspiration for a mid-sized transitional dark wood floor kitchen/dining room combo remodel in Atlanta
Inspiration for a mid-sized transitional dark wood floor kitchen/dining room combo remodel in Atlanta
 RSZ Design Development
AFTER... Homeowners: "You mean I could have been doing Yoga and working out here all along?"
Basement - mid-sized transitional walk-out dark wood floor basement idea in Atlanta with beige walls
Basement - mid-sized transitional walk-out dark wood floor basement idea in Atlanta with beige walls
 Showcase Kitchens
Beautiful angle of the shower, tub and vanity.
Example of a mid-sized transitional marble floor freestanding bathtub design in Bridgeport with brown cabinets, gray walls, an undermount sink, quartz countertops and a hinged shower door
Example of a mid-sized transitional marble floor freestanding bathtub design in Bridgeport with brown cabinets, gray walls, an undermount sink, quartz countertops and a hinged shower door

Sponsored
Columbus, OH
Hope Restoration & General Contracting
Columbus Design-Build, Kitchen & Bath Remodeling, Historic Renovations
 Todd Whittaker Drywall Inc.
The detail and creative thought that went into making this full home remodel unique was an incredible experience. From the waterfall edge countertop to the hot pink kitchen faucet and Glitz Love glass mosaic, this truly was a custom design created around the customers favorite colors and materials.

 TINEKE TRIGGS
Eric Rorer
Inspiration for a timeless formal living room remodel in San Francisco with beige walls and a standard fireplace
Inspiration for a timeless formal living room remodel in San Francisco with beige walls and a standard fireplace
 Roma Kitchens & Design Centre
Cabinets Designed by Michael Hollenbeck
Renovation done by Roma Renovations
Removal of load bearing wall to open up kitchen with family room. Full main floor renovation.
164