
Search results for "Benjamin moore silver mist" in Home Design Ideas


 Pike Properties
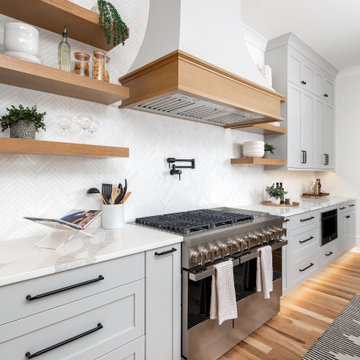
The Kitchen at 700 McAlway is the perfect palette for a classic design with a touch of modern accents with the range, black accent lighting, and fixtures.
The cabinets are painted in Benjamin Moore Silver Chain.


Find the right local pro for your project

 Gemma Parker Design, LLC
Photography: Werner Straube
Small transitional powder room photo in Chicago with gray cabinets, black walls, an undermount sink, marble countertops, recessed-panel cabinets and white countertops
Small transitional powder room photo in Chicago with gray cabinets, black walls, an undermount sink, marble countertops, recessed-panel cabinets and white countertops

 Caldwell & Johnson Custom Builders & Remodelers
Photo Credit: Nat Rea
Inspiration for a coastal family room remodel in Providence
Inspiration for a coastal family room remodel in Providence

 Zelaya Properties LLC
We used: hollow stainless steel bar pull hardware. 3 cm Ceasarstone quartz countertops in organic white. Reico Acrilux cabinetry in Linear Silver, U-Line U2224BEVINT60A 24" built-in beverage center with 4.9 cubic foot capacity, digital touch pad and convection cooling system. Vanier 7" engineered hardwood floors in Summer Wreath Gray.
Paint colors:
Walls: Benjamin Moore China White PM-20, eggshell finish
Trim/Molding: Benjamin Moore China White PM-20, satin or semigloss finish

 CG&S Design-Build
photography by Andrea Calo • reclaimed timber beams from Elmwood Reclaimed Timber • Benjamin Moore Early Morning Mist ceiling paint • Calcutta Gold 9x18 tile wall, honed with Contempo White marble pencil liner • venetian plaster vent hood by Zita Art • custom cabinets by Amazonia Cabinetry painted with Benjamin Moore Stingray • Calcutta Gold marble countertops and backsplash • Waterstone pot filler • reclaimed walnut island

Sponsored
Columbus, OH

Hope Restoration & General Contracting
Columbus Design-Build, Kitchen & Bath Remodeling, Historic Renovations


 CG&S Design-Build
Silestone "Nebula" 3cm countertop • pre-finished bamboo cabinets • Sherwin Williams "Outer Space" paint at appliances & cabinets • Benjamin Moore "Ice Mist" paint at ceiling, walls • 5" solid white oak flooring stained medium brown • photo by Andrea Calo 2017
 Hendel Homes
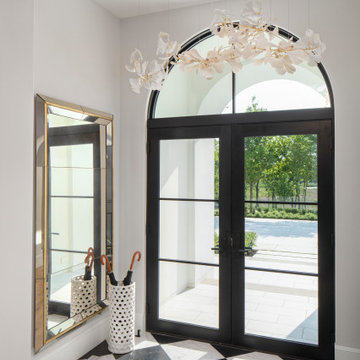
Modern European entryway
Double front door - transitional double front door idea in Minneapolis with white walls and a black front door
Double front door - transitional double front door idea in Minneapolis with white walls and a black front door

 Schock Construction Inc
Inspiration for a mid-sized contemporary enclosed carpeted and beige floor home theater remodel in Seattle with black walls and a wall-mounted tv

 Kenmore Homes
Phil Coman
Example of a mid-sized transitional kids' white tile and porcelain tile porcelain tile freestanding bathtub design in Toronto with furniture-like cabinets, gray cabinets, a two-piece toilet, gray walls, an undermount sink and quartz countertops
Example of a mid-sized transitional kids' white tile and porcelain tile porcelain tile freestanding bathtub design in Toronto with furniture-like cabinets, gray cabinets, a two-piece toilet, gray walls, an undermount sink and quartz countertops

 Phi Builders + Architects
Design Build Phi Builders + Architects
Custom Cabinetry Phi Builders + Architects
Sarah Szwajkos Photography
Cabinet Paint - Benjamin Moore Spectra Blue
Trim Paint - Benjamin Moore Cotton Balls
Wall Paint - Benjamin Moore Winds Breath

Sponsored
Columbus, OH
Hope Restoration & General Contracting
Columbus Design-Build, Kitchen & Bath Remodeling, Historic Renovations

Inspiration for a mid-sized timeless u-shaped light wood floor enclosed kitchen remodel in Portland with a farmhouse sink, recessed-panel cabinets, gray cabinets, quartz countertops, white backsplash, stone tile backsplash, black appliances and an island

 Sandra Alger, CID, Fresh Ideas by Sandy
Gray walls,open floor plan small space, 360 sq ft. Open living kitchen area orange, bm collingwood
Inspiration for a transitional living room remodel in Boston
Inspiration for a transitional living room remodel in Boston

 Charmean Neithart Interiors
Photos by Erika Bierman www.erikabiermanphotography.com
Living room - mid-sized transitional formal and open concept medium tone wood floor living room idea in Los Angeles with gray walls, a standard fireplace, a tile fireplace and a wall-mounted tv
Living room - mid-sized transitional formal and open concept medium tone wood floor living room idea in Los Angeles with gray walls, a standard fireplace, a tile fireplace and a wall-mounted tv

 Tom Curren Companies
Our new clients wanted to perform updates to their Medfield kitchen. Rather than installing brand new cabinetry, our talented paint crew refinished the main cabinetry with Benjamin Moore White Dove while contrasting the kitchen island with Benjamin Moore Silver Spring. New Quartz counters in Alleanza Waterfall was installed, along with a beautiful mosaic tile backsplash. A beautiful Italian made farmhouse sink and light fixtures tie to space together.
Sponsored
Columbus, OH
Hope Restoration & General Contracting
Columbus Design-Build, Kitchen & Bath Remodeling, Historic Renovations


 Donna Gilliam Interiors
Photography by Laura Rockett
Example of a mid-sized transitional u-shaped medium tone wood floor enclosed kitchen design in Nashville with an undermount sink, shaker cabinets, granite countertops, beige backsplash, subway tile backsplash, stainless steel appliances, a peninsula and black cabinets
Example of a mid-sized transitional u-shaped medium tone wood floor enclosed kitchen design in Nashville with an undermount sink, shaker cabinets, granite countertops, beige backsplash, subway tile backsplash, stainless steel appliances, a peninsula and black cabinets

 BK Classic Collections Home Stagers
Large beach style medium tone wood floor and brown floor kitchen/dining room combo photo in Boston with beige walls and no fireplace
60