
Search results for "Benjamin moore silver mist" in Home Design Ideas
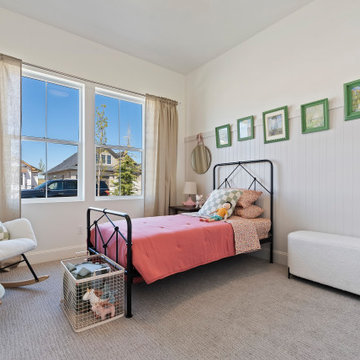
 Gardner Homes
Example of a bedroom and mid-sized transitional gender-neutral carpeted and beige floor kids' bedroom design in Boise with beige walls
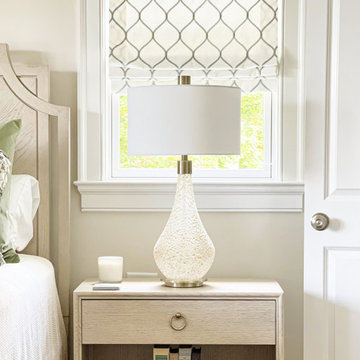
 Cossart Design
#BenjaminMoore
#BenjaminMoorePaint
Wall Color: Benjamin Moore Fog Mist OC31
Example of a large transitional master bedroom design in Atlanta with beige walls
Example of a large transitional master bedroom design in Atlanta with beige walls
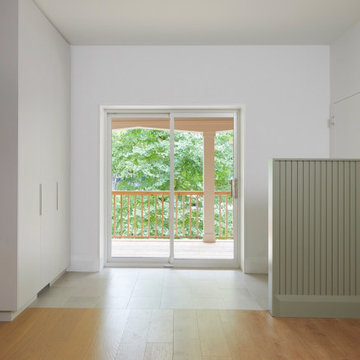
 M-Squared Contracting Inc.
Inspiration for a large transitional open concept medium tone wood floor and brown floor living room remodel in Toronto with green walls and a wall-mounted tv
Find the right local pro for your project

 Get It Together Inc.
Styled by: Sheri Bruneau
Photo credit: Karen Rice
Mid-sized transitional open concept vinyl floor family room photo in Calgary with gray walls, a corner fireplace, a brick fireplace and a tv stand
Mid-sized transitional open concept vinyl floor family room photo in Calgary with gray walls, a corner fireplace, a brick fireplace and a tv stand


 Luxury Finishing Inc.
New Appliances, vinyl flooring, and fixtures. Painted Silver Satin Benjamin Moore. Refinished Cabinets and Hardware.
Eat-in kitchen - small transitional vinyl floor eat-in kitchen idea in Ottawa with a double-bowl sink, white cabinets, laminate countertops, white backsplash, ceramic backsplash and stainless steel appliances
Eat-in kitchen - small transitional vinyl floor eat-in kitchen idea in Ottawa with a double-bowl sink, white cabinets, laminate countertops, white backsplash, ceramic backsplash and stainless steel appliances

 Leader Builders
This formal living room embraces maximalist design with a gold and silver floral wallpaper accent wall (Seabrook Designs Nouveau Luxe). The other walls are painted Benjamin Moore Sparrow green. Traditional elegance is enhanced with the crown molding and layered lighting including wall sconces.

Sponsored
Columbus, OH

Snider & Metcalf Interior Design, LTD
Leading Interior Designers in Columbus, Ohio & Ponte Vedra, Florida

 Nicely Done Kitchens
http://www.nicelydonekitchens.com
Example of a classic dark wood floor eat-in kitchen design in DC Metro with raised-panel cabinets, white cabinets, stainless steel appliances and gray walls
Example of a classic dark wood floor eat-in kitchen design in DC Metro with raised-panel cabinets, white cabinets, stainless steel appliances and gray walls
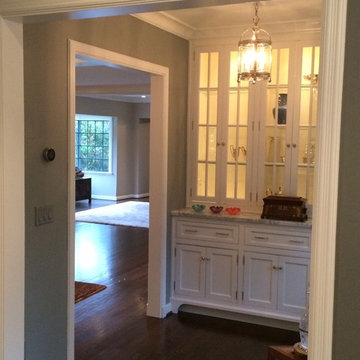
 Benjamin Silver Design
Just because you don't have a butler, it doesn't mean you can't have an amazing butlers pantry ! This cabinet sits between the dining room and kitchen and is a great formal extension of the kitchen with tall mullioned doors inset with pin hinges, small bone details and nickel ribbon pulls. Painted in benjamin Moore dove white and again, offset with a Carrera marble ledge. Design by Benjamin Silver
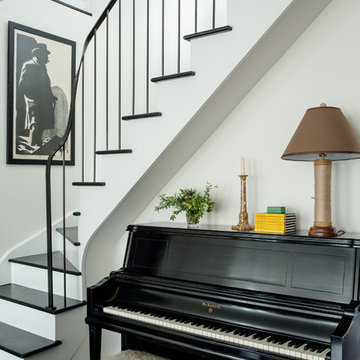
 studio PPARK
Inspiration for a large transitional wooden dark wood floor staircase remodel in New York with painted risers, white walls and a white front door
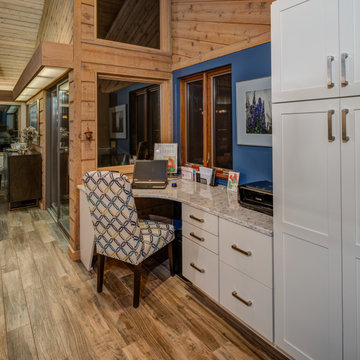


 OrganizDwell, LLC
Mid-sized transitional master light wood floor bedroom photo in New York with gray walls and no fireplace

Sponsored
Columbus, OH

Hope Restoration & General Contracting
Columbus Design-Build, Kitchen & Bath Remodeling, Historic Renovations

 Carter Decor
Ikea Hemnes vanity
Riobel faucet
Custom mirror
Construction by L.E.S Mecanique
Tile and drains La Tuilerie Vaudreuil
Glass and mirrors by Vitrerie Pierrefonds

 Tique & Co.
Contemporary, Transitional... whatever you'd like call it, it became a much needed happily ever after.
Family room - huge transitional open concept medium tone wood floor and brown floor family room idea in Salt Lake City with a standard fireplace, a stone fireplace and no tv
Family room - huge transitional open concept medium tone wood floor and brown floor family room idea in Salt Lake City with a standard fireplace, a stone fireplace and no tv

 Benjamin Moore
(Accent Wall): Wenge AF-180, Aura Interior Eggshell (Trim): Ice Mist OC-67, Advance Interior Semi-Gloss (Ceiling): Ice Mist OC-67, Waterborne Ceiling Paint Ultra Flat

 Melissa Hill Home Design
A design for a busy, active family longing for order and a central place for the family to gather. Optimizing a small space with organization and classic elements has them ready to entertain and welcome family and friends.
Custom designed by Hartley and Hill Design
All materials and furnishings in this space are available through Hartley and Hill Design. www.hartleyandhilldesign.com
888-639-0639
Neil Landino Photography
Sponsored
Columbus, OH
Hope Restoration & General Contracting
Columbus Design-Build, Kitchen & Bath Remodeling, Historic Renovations

 BK Classic Collections Home Stagers
Mid-sized beach style guest medium tone wood floor and brown floor bedroom photo in Boston with beige walls and no fireplace

 REFINED LLC
Bedroom - transitional carpeted bedroom idea in Minneapolis with gray walls and no fireplace

 Beverly Bradshaw Interiors
Pantry off of Kitchen
Eat-in kitchen - large transitional u-shaped porcelain tile and beige floor eat-in kitchen idea in Phoenix with an undermount sink, recessed-panel cabinets, white cabinets, granite countertops, gray backsplash, subway tile backsplash, stainless steel appliances and an island
Eat-in kitchen - large transitional u-shaped porcelain tile and beige floor eat-in kitchen idea in Phoenix with an undermount sink, recessed-panel cabinets, white cabinets, granite countertops, gray backsplash, subway tile backsplash, stainless steel appliances and an island
62