
Search results for "Benjamin moore silver mist" in Home Design Ideas

 BK Classic Collections Home Stagers
This home sat on the market without interest before staging. It went under agreement immediately after staging. Photos & Staging by: Betsy Konaxis, BK Classic Collections Home Stagers
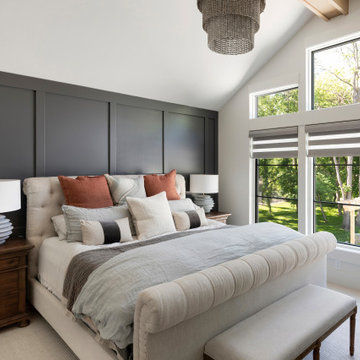


 Nanette Baker, Interior Design Consultant
Example of a mid-sized transitional master carpeted and beige floor bedroom design in New York with gray walls and no fireplace
Find the right local pro for your project

 Ben Herzog
Inspiration for a mid-sized transitional u-shaped medium tone wood floor and brown floor kitchen remodel in New York with an undermount sink, shaker cabinets, gray cabinets, quartzite countertops, white backsplash, subway tile backsplash, stainless steel appliances, a peninsula and white countertops

 Trademark Renovations Ltd.
Flooring Information
Flooring Tile: Krea Series
Flooring Tile Color: Silver Matt
Straight Lay
Mapei #27
Silver Grout
Lighting Information
Purchase from Robinsons
Name: Fybra
Product #: 619590
Wall Colors
Benjamin Moore
0C28
Collingwood
Island Color
BM HC
166
Benjamin Moore
Countertop
Quartz
Silver White
1.25 Thickness

 Magnolia Lake
Example of a small transitional gray tile and ceramic tile ceramic tile alcove bathtub design in Atlanta with furniture-like cabinets, gray cabinets, a one-piece toilet, gray walls, an undermount sink and granite countertops

 Studio Dearborn
This 1920s colonial had “great bones” but the small, dark galley kitchen needed an overhaul. Studio Dearborn designed a fresh, inviting space with white and navy inset cabinetry crafted from solid maple. The navy blue island, albeit small, packs a ton of storage. The island is color matched to Benjamin Moore Hale Navy. White cabinetry in Benjamin Moore’s White Opulence, with white cararra marble countertops and white thassos mosaic backsplash keep the kitchen feeling light and airy. A banquette provides cozy family seating near the bar. Photography by Tim Lenz. Architect, Greg Lewis.

Sponsored
Columbus, OH

Snider & Metcalf Interior Design, LTD
Leading Interior Designers in Columbus, Ohio & Ponte Vedra, Florida

 Charmean Neithart Interiors
Photos by Erika Bierman www.erikabiermanphotography.com
Example of a mid-sized transitional formal and open concept medium tone wood floor living room design in Los Angeles with gray walls, a standard fireplace, a tile fireplace and a wall-mounted tv
Example of a mid-sized transitional formal and open concept medium tone wood floor living room design in Los Angeles with gray walls, a standard fireplace, a tile fireplace and a wall-mounted tv

 Change Your Bathroom©
Gold glass tile, black wall tile, marble look a like floor tile, custom vanity, vanity organization, barn door, LED Lit Glass Panel
Example of a mid-sized trendy 3/4 black tile and porcelain tile porcelain tile and white floor bathroom design in Atlanta with shaker cabinets, black cabinets, a two-piece toilet, white walls, an undermount sink, marble countertops and a hinged shower door
Example of a mid-sized trendy 3/4 black tile and porcelain tile porcelain tile and white floor bathroom design in Atlanta with shaker cabinets, black cabinets, a two-piece toilet, white walls, an undermount sink, marble countertops and a hinged shower door
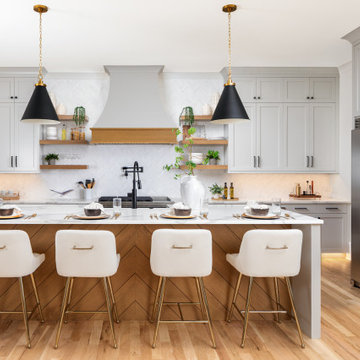
 Pike Properties
The Kitchen at 700 McAlway is the perfect palette for a classic design with a touch of modern accents with the range, black accent lighting, and fixtures.
The cabinets are painted in Benjamin Moore Silver Chain.
 Charmean Neithart Interiors
Photos by Erika Bierman www.erikabiermanphotography.com
Inspiration for a mid-sized transitional formal and open concept medium tone wood floor living room remodel in Los Angeles with gray walls, a standard fireplace, a tile fireplace and a wall-mounted tv
Inspiration for a mid-sized transitional formal and open concept medium tone wood floor living room remodel in Los Angeles with gray walls, a standard fireplace, a tile fireplace and a wall-mounted tv


 Jill Frey Kitchen Design
William Quarles
Freestanding bathtub - large transitional master gray tile and stone tile porcelain tile and beige floor freestanding bathtub idea in Charleston with a vessel sink, recessed-panel cabinets, beige cabinets, beige walls and a hinged shower door
Freestanding bathtub - large transitional master gray tile and stone tile porcelain tile and beige floor freestanding bathtub idea in Charleston with a vessel sink, recessed-panel cabinets, beige cabinets, beige walls and a hinged shower door

Sponsored
Columbus, OH

Hope Restoration & General Contracting
Columbus Design-Build, Kitchen & Bath Remodeling, Historic Renovations

 Engelsma Homes LLC
Benjamin Moore #2131-60 Silver Gray
Photo Credit: Dan Johnson Photography
Mountain style bathroom photo in Grand Rapids with solid surface countertops
Mountain style bathroom photo in Grand Rapids with solid surface countertops

 Fiorella Design, LLC
sland Paint Benj Moore Kendall Charcoal
Floors- DuChateau Chateau Antique White
Example of a mid-sized transitional light wood floor kitchen/dining room combo design in San Francisco with gray walls and no fireplace
Example of a mid-sized transitional light wood floor kitchen/dining room combo design in San Francisco with gray walls and no fireplace
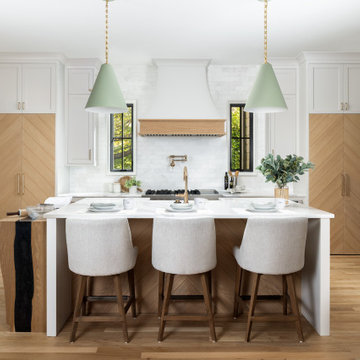

 Karly Kristina Design
The fireplace in this Living Room gives a beautiful statement to the space playing with soft neutrals. The grey mosaics pull out the grey undertones in the hardwood flooring so nicely while the white waterfall mantel is crisp and clean finishing off the fireplace in a timeless way.

Sponsored
Columbus, OH
Snider & Metcalf Interior Design, LTD
Leading Interior Designers in Columbus, Ohio & Ponte Vedra, Florida
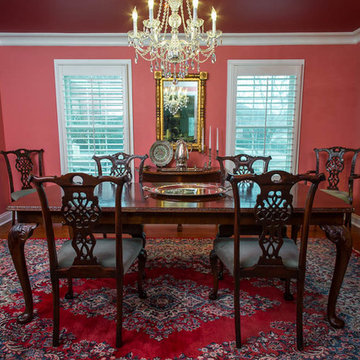


 O’Hara Interiors
Martha O'Hara Interiors, Interior Design & Photo Styling | Corey Gaffer, Photography
Please Note: All “related,” “similar,” and “sponsored” products tagged or listed by Houzz are not actual products pictured. They have not been approved by Martha O’Hara Interiors nor any of the professionals credited. For information about our work, please contact design@oharainteriors.com.

 Simplicity Design Services
This navy accent wall, accessorized and balanced with silver, creates a beautiful backdrop for a contemporary platform bed.
Bedroom - small contemporary guest carpeted bedroom idea in Philadelphia with blue walls
Bedroom - small contemporary guest carpeted bedroom idea in Philadelphia with blue walls
64