
Search results for "Benjamin moore silver mist" in Home Design Ideas

 Jennifer Pacca Interiors
The light gray neutrals add so much more light into this contemporary master bedroom.
DiMar Photography
Inspiration for a transitional bedroom remodel in New York with gray walls
Inspiration for a transitional bedroom remodel in New York with gray walls

 Studio Dearborn
Example of a classic l-shaped dark wood floor kitchen design in New York with an undermount sink, recessed-panel cabinets, white cabinets, white backsplash, subway tile backsplash, stainless steel appliances and an island

 Carter Decor
Ikea Hemnes vanity
Riobel faucet
Custom mirror
Construction by L.E.S Mecanique
Tile and drains La Tuilerie Vaudreuil
Glass and mirrors by Vitrerie Pierrefonds
Find the right local pro for your project

 Cline Architects
Example of a small trendy wooden l-shaped staircase design in San Francisco with wooden risers
Example of a small trendy wooden l-shaped staircase design in San Francisco with wooden risers


 Vintage Rehabs
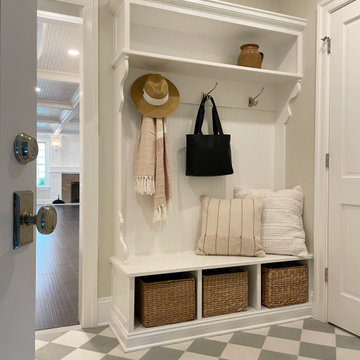
Kitchen had dark stained cabinets. We use Swiss Coffee from Benjamin Moore in a Satin sheen. The cabinets were also lightly distress for a worn feel and new hardware was added to replace the silver hardware.

 Charmean Neithart Interiors
Photos by Erika Bierman www.erikabiermanphotography.com
Mid-sized transitional formal and open concept medium tone wood floor living room photo in Los Angeles with gray walls, a standard fireplace, a tile fireplace and a wall-mounted tv
Mid-sized transitional formal and open concept medium tone wood floor living room photo in Los Angeles with gray walls, a standard fireplace, a tile fireplace and a wall-mounted tv

Sponsored
Columbus, OH

Snider & Metcalf Interior Design, LTD
Leading Interior Designers in Columbus, Ohio & Ponte Vedra, Florida

 MANI & Co
Master bedroom suite with floor to ceiling windows, exposed custom wood/steel ceiling trusses, skylight over sink area in master bath behind wall
Photo: Tricia Shay
Architect: Stephen Bruns/Bruns Architecture
Interior Design: MANI & Co

 Think Chic Interiors LLC
a large happy room, shared by two girls, ages five and seven. The room is painted in Benjamin Moore Lavender Mist. The beds, rug and nightstands are from Land Of Nod. and the artwork was made by the girls themselves.

 Kristin Pantone Design
Nicholas Ferris Photography
Mid-sized transitional freestanding desk medium tone wood floor and brown floor study room photo in Tampa with black walls and no fireplace
Mid-sized transitional freestanding desk medium tone wood floor and brown floor study room photo in Tampa with black walls and no fireplace

 Jamie Keskin Design
Kyle Caldwell Photography
Beach style light wood floor dining room photo in Boston with a standard fireplace
Beach style light wood floor dining room photo in Boston with a standard fireplace

 Kuhl Design Build LLC
Troy Gustafson
Transitional white tile and ceramic tile marble floor alcove bathtub photo in Minneapolis with an undermount sink, flat-panel cabinets, white cabinets, marble countertops, a two-piece toilet and beige walls
Transitional white tile and ceramic tile marble floor alcove bathtub photo in Minneapolis with an undermount sink, flat-panel cabinets, white cabinets, marble countertops, a two-piece toilet and beige walls

 Burnham Design
Inspiration for a transitional marble floor freestanding bathtub remodel in Los Angeles with an undermount sink, flat-panel cabinets, white cabinets, marble countertops and gray walls

Sponsored
Columbus, OH

Hope Restoration & General Contracting
Columbus Design-Build, Kitchen & Bath Remodeling, Historic Renovations
 Form & Flow Interiors
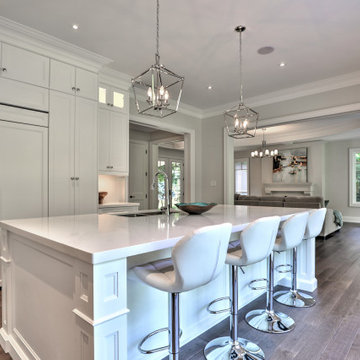
A kitchen open to the Great Room creates an inviting space for entertaining. Panelled appliance doors streamline the clean, transitional appearance.
Inspiration for a large transitional l-shaped medium tone wood floor and brown floor open concept kitchen remodel in Toronto with an undermount sink, recessed-panel cabinets, white cabinets, white backsplash, paneled appliances, an island, white countertops, quartz countertops and stone slab backsplash
Inspiration for a large transitional l-shaped medium tone wood floor and brown floor open concept kitchen remodel in Toronto with an undermount sink, recessed-panel cabinets, white cabinets, white backsplash, paneled appliances, an island, white countertops, quartz countertops and stone slab backsplash

 Susan Glick Interiors
Example of a mid-sized transitional formal and open concept light wood floor living room design in New York with beige walls, no tv and no fireplace

 Meriwether Inc
Photography by Susan Gilmore
Inspiration for a farmhouse bathroom remodel in Minneapolis
Inspiration for a farmhouse bathroom remodel in Minneapolis



Sponsored
Columbus, OH
Snider & Metcalf Interior Design, LTD
Leading Interior Designers in Columbus, Ohio & Ponte Vedra, Florida

 Up By Design
Mike Gagnon
Mid-sized 1960s light wood floor living room photo in Orange County with gray walls and no tv
Mid-sized 1960s light wood floor living room photo in Orange County with gray walls and no tv

 Clark & Co Homes
Doug Petersen Photography
Inspiration for a large transitional galley light wood floor kitchen pantry remodel in Boise with an undermount sink, white cabinets, quartz countertops, white backsplash, subway tile backsplash, stainless steel appliances, an island and open cabinets
Inspiration for a large transitional galley light wood floor kitchen pantry remodel in Boise with an undermount sink, white cabinets, quartz countertops, white backsplash, subway tile backsplash, stainless steel appliances, an island and open cabinets

 ADŌR Homes
Benjamin Moore Super White cabinets, walls and ceiling
waterfall edge island
quartz counter tops
Savoy house pendants
Emtek satin brass hardware
Thermador appliances - 30" Fridge and 30" Freezer columns, double oven, coffee maker and 2 dishwashers
Custom hood with metallic paint applied banding and plaster texture
Island legs in metallic paint with black feet
white 4x12 subway tile
smoke glass
double sided fireplace
mountain goat taxidermy
Currey chandelier
acrylic and brass counter stools
Shaker style doors with Ovolo sticking
raspberry runners
oak floors in custom stain
marble cheese trays
Image by @Spacecrafting
67