
Search results for "Benjamin moore silver mist" in Home Design Ideas

 Emily Ruddo
Design: Emily Ruddo
Photography: Meghan Beierle O'Brien
Elegant living room photo in Los Angeles
Elegant living room photo in Los Angeles
 Synergy Design & Construction
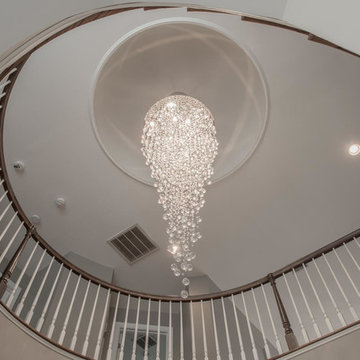
The foyer dome was also painted in Benjamin Moore “Edgecomb Gray” for an updated look that also keeps attention on the beautiful chandelier.
Transitional home design photo in DC Metro
Transitional home design photo in DC Metro

Find the right local pro for your project

 Classic Cottages LLC
Carl Bruce
Family room - open concept medium tone wood floor family room idea in DC Metro with gray walls, a standard fireplace, a stone fireplace and a wall-mounted tv
Family room - open concept medium tone wood floor family room idea in DC Metro with gray walls, a standard fireplace, a stone fireplace and a wall-mounted tv

 Crave Your Home
Modern shaker style Ikea kitchen with custom designed island. Counters are quartzite stone paired with dark grey glass subway tile as back splash and stainless steel appliances.
Wall paint is Benjamin Moore Color Preview Collection in Silver Fox 2108-50


 KOHLER Bathroom Design Service
Kohler Bathroom Design Service 3D Rendering
Master Bathroom remodel with an open floorplan. Double vanities featuring Loure Fixtures in Vibrant Brushed Nickel. Veil Freestanding tub offers a beautiful focal point under the large window.
Floor Tile: Ann Sacks Montagna D'Argento
Wall Paint: Benjamin Moore Affinity Paint in Silver Satin
Ceiling Paint: Benjamin Moore Aura Paint in Snow White

Sponsored
Columbus, OH

Hope Restoration & General Contracting
Columbus Design-Build, Kitchen & Bath Remodeling, Historic Renovations


 Trademark Renovations Ltd.
Flooring Information
Flooring Tile: Krea Series
Flooring Tile Color: Silver Matt
Straight Lay
Mapei #27
Silver Grout
Lighting Information
Purchase from Robinsons
Name: Fybra
Product #: 619590
Wall Colors
Benjamin Moore
0C28
Collingwood
Island Color
BM HC
166
Benjamin Moore
Countertop
Quartz
Silver White
1.25 Thickness


 Encore Construction
The newest microwave from Wolf, corner drawers and a large hidden corner cabinet. Room for EVERYTHING!
Inspiration for a huge transitional light wood floor eat-in kitchen remodel in Boston with an undermount sink, shaker cabinets, white cabinets, granite countertops, white backsplash, stone slab backsplash, stainless steel appliances and an island
Inspiration for a huge transitional light wood floor eat-in kitchen remodel in Boston with an undermount sink, shaker cabinets, white cabinets, granite countertops, white backsplash, stone slab backsplash, stainless steel appliances and an island

 Woodland Road Design
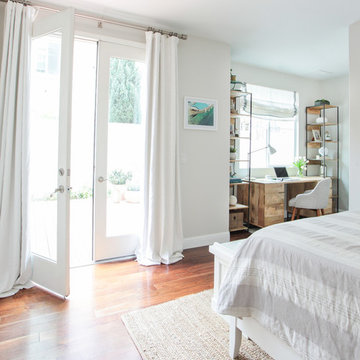
Total overhaul of this master with very high ceilings and gorgeous light. The walls are Benjamin Moore Balboa Mist, and the custom drapes are in the Chiang Mai fabric from Schumacher. The navy campaign dressers and nightstand provide ample storage for this classically colorful space!

 Karen Herrick Design
Mid-sized transitional gray tile and porcelain tile porcelain tile alcove bathtub photo in San Francisco with an undermount sink, recessed-panel cabinets, gray cabinets, solid surface countertops, a two-piece toilet and gray walls
Sponsored
Columbus, OH
Hope Restoration & General Contracting
Columbus Design-Build, Kitchen & Bath Remodeling, Historic Renovations


 Benjamin Moore
Walls: Silver Gray 2131-60, ben, Eggshell
Cabinets: Distant Gray OC-68, ben, Semi-Gloss
Stool: Autumn Red 2087-40, ben, Semi-Gloss
Example of an eat-in kitchen design in New York with an island and black countertops
Example of an eat-in kitchen design in New York with an island and black countertops


Sponsored
Columbus, OH
Hope Restoration & General Contracting
Columbus Design-Build, Kitchen & Bath Remodeling, Historic Renovations

 Chantel Renée Design
Repurposed Furniture - New Grey textured area rough and Dark Grey Walls (Kendall Grey, by Benjamin Moore). Textured wallpaper ceiling and modern silver ceiling fan.

 jmariesf
Kitchen designed by myself, the home owner. Next project will be new hardwood floors.
Work done by Mike Kilbane, Precision Home Repair. Saline, MI
92