
Search results for "Benjamin moore silver mist" in Home Design Ideas

 Crave Your Home
Modern shaker style Ikea kitchen with custom designed island. Counters are quartzite stone paired with dark grey glass subway tile as back splash and stainless steel appliances.
Wall paint is Benjamin Moore Color Preview Collection in Silver Fox 2108-50

 Maletz Design
Townhouse renovation in Brooklyn: We redesigned the rear end of the house as an expanded family kitchen with a back door to the deck. We also added a new connection from the entrance hall to the kitchen and fit a small powder room under the stairs. The old windows and doors were replaced with new, larger ones, and the entire kitchen was gutted and refitted with new cabinetry and a banquette dining area. The space was designed to take advantage of the bright southern exposure, with lots of white materials, grounded by the dark base cabinets.
Photos by Maletz Design

 Interiology Design Co.
In daylight, the expansive city views steal the show; at night, the Corbett Lighting chandelier and high gloss ceiling give the second floor stairway a warm glow. Photo by Shelly Harrison.
Find the right local pro for your project


 Anchor Builders
This remodel went from a tiny story-and-a-half Cape Cod, to a charming full two-story home. The Master Bathroom has a custom built double vanity with plenty of built-in storage between the sinks and in the recessed medicine cabinet. The walls are done in a Sherwin Williams wallpaper from the Come Home to People's Choice Black & White collection, number 491-2670. The custom vanity is Benjamin Moore in Simply White OC-117, with a Bianco Cararra Marble top.
Space Plans, Building Design, Interior & Exterior Finishes by Anchor Builders. Photography by Alyssa Lee Photography.
 MEGAPros
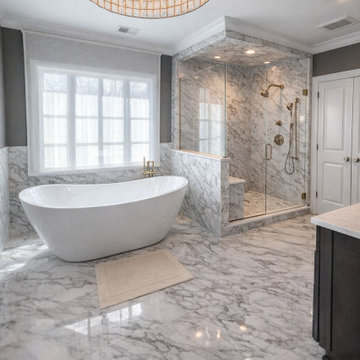
Marazzi Savior Cafe Polished wall, floor, and shower tile. Signature Hardware Sheba 72" Freestanding Soaking Tub. Kohler Purist shower and tub fixtures in vibrant brushed bronze. Kalco Prado 6 Light 26" wide drum chandelier. oxidized silver leaf finish. Benjamin Moore Barnwood wall paint.



Sponsored
Columbus, OH

Snider & Metcalf Interior Design, LTD
Leading Interior Designers in Columbus, Ohio & Ponte Vedra, Florida

 Jenny Martin Design
Joshua Lawrence
Inspiration for a large contemporary l-shaped medium tone wood floor open concept kitchen remodel in Vancouver with flat-panel cabinets, black cabinets, quartz countertops, gray backsplash, cement tile backsplash, stainless steel appliances, an island and an undermount sink
Inspiration for a large contemporary l-shaped medium tone wood floor open concept kitchen remodel in Vancouver with flat-panel cabinets, black cabinets, quartz countertops, gray backsplash, cement tile backsplash, stainless steel appliances, an island and an undermount sink


 Cashmere Interior LLC
Jamie D Photography
Family room - transitional family room idea in Baltimore with gray walls
Family room - transitional family room idea in Baltimore with gray walls

 jmariesf
Kitchen designed by myself, the home owner. Next project will be new hardwood floors.
Work done by Mike Kilbane, Precision Home Repair. Saline, MI
 jmariesf
Kitchen designed by myself, the home owner. Next project will be new hardwood floors.
Work done by Mike Kilbane, Precision Home Repair. Saline, MI

 Rethink Design Studio
Richard Leo Johnson
Wall Color: Super White - Regal Aqua Velvet, Latex Satin (Benjamin Moore)
Wall Tile: 8x12 Silver Dusk Honed Marble from Marble Systems - Skyline
Flooring: 3x12 Silver Dusk Honed Marble from Marble Systems - Skyline (water jet into herringbone pattern from 12x24 tiles)
Cabinetry: Custom Wood Veneer Cabinetry with Aluminum and Frosted Glass Uppers (Rethink Design Studio, AWD Savannah)
Library Ladder: Custom (Rethink Design Studio, AWD Savannah, Pique Studio)
Backsplash: Richlite
Hardware: Bar Series - Lewis Dolin
Appliances: Viking
Chandelier: Custom Brass and Blackened Metal Frame with Halogen Bulb (Rethink Design Studio, Pique Studio)
Countertop: Richlite
Faucet: Waterstone
Dining Table: Custom Solid Wood Table with Blackened Metal and Brass Legs (Rethink Design Studio, Pique Studio, Clipper Trading)
Dining Chairs: Blu Dot

Sponsored
Columbus, OH

Hope Restoration & General Contracting
Columbus Design-Build, Kitchen & Bath Remodeling, Historic Renovations
 MEGAPros
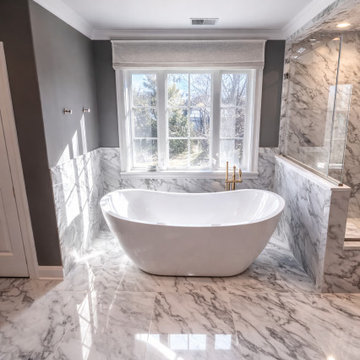
Marazzi Savior Cafe Polished wall, floor, and shower tile. Signature Hardware Sheba 72" Freestanding Soaking Tub. Kohler Purist shower and tub fixtures in vibrant brushed bronze. Kalco Prado 6 Light 26" wide drum chandelier. oxidized silver leaf finish. Benjamin Moore Barnwood wall paint.

 Prodigy Homes Inc.
Inspiration for a mid-sized transitional light wood floor and gray floor great room remodel in Seattle with gray walls and no fireplace

 Haus Interior Design
Photography by Stacy Zarin
Example of a huge transitional formal and open concept dark wood floor living room design in DC Metro with gray walls, a standard fireplace and no tv
Example of a huge transitional formal and open concept dark wood floor living room design in DC Metro with gray walls, a standard fireplace and no tv

 Expert Kitchen Designs, LLC
Example of a mid-sized transitional l-shaped eat-in kitchen design in DC Metro with shaker cabinets, white cabinets, an island, a farmhouse sink, quartz countertops, gray backsplash, stone tile backsplash, paneled appliances and white countertops

Sponsored
Columbus, OH

Wannemacher Interiors
Customized Award-Winning Interior Design Solutions in Franklin Cnty OH

 Breeze Giannasio Interiors
Meghan Bob Photography
Inspiration for a huge transitional master dark wood floor and brown floor bedroom remodel in Los Angeles with black walls and no fireplace
Inspiration for a huge transitional master dark wood floor and brown floor bedroom remodel in Los Angeles with black walls and no fireplace

 Mola Builders Inc
Hadel Productions
Great room - huge contemporary dark wood floor and brown floor great room idea in Orange County with gray walls
Great room - huge contemporary dark wood floor and brown floor great room idea in Orange County with gray walls

93