
Search results for "Benjamin moore silver mist" in Home Design Ideas

 Clark & Co Homes
Doug Petersen Photography
Mid-sized transitional l-shaped porcelain tile utility room photo in Boise with blue walls, an undermount sink, recessed-panel cabinets, white cabinets, quartz countertops and a side-by-side washer/dryer
Mid-sized transitional l-shaped porcelain tile utility room photo in Boise with blue walls, an undermount sink, recessed-panel cabinets, white cabinets, quartz countertops and a side-by-side washer/dryer

 Paris Cohen
Inspiration for a large transitional ceramic tile kitchen remodel in Los Angeles with a farmhouse sink, shaker cabinets, white cabinets, marble countertops, beige backsplash, subway tile backsplash, stainless steel appliances and an island

 Amelia Cabinet Company
This classic Colonial New England home lives a different tale on the inside! Between the modern furniture, black floors (not seen in photos), and simplistic lines, there is a unique feature in every room. Featuring flat Euro-style cabinetry in Benjamin Moore Silver Mink.
Find the right local pro for your project

 IN Studio & Co. Interiors
Shari Misturak of IN Studio & Co. Interiors, Kelly Rae Roberts art, Restoration Hardware lighting, Robert Allen "Many Roads - Pool" and Highland Court "Chauncey Buttercup" Fabric on custom sofa pillows. Restoration Hardware Silver Sage wall color. Restoration Hardware Silver Sage wall color.

 Gregory Thomas Residential Architecture
Kitchen
Kitchen
East facing windows at the main sink enjoy plenty of morning light filtered through the tall trees. Decorative glass at a few of the upper cabinets allows for storage of prettier items, and provides some visual relief from the other solid doors.
oak trim; new oak floors; Sub Zero refrigerator; Wolf range & hood; 3cm Brazilian Black granite counters with thumbnail edge detail; 3cm Verde Pavoa granite island with thumbnail edge; lower cabinets painted Seattle Mist by Benjamin Moore; upper cabinets painted Swiss Coffee by Benjamine Moore; island painted Dark Pewter by Benjamin Moore; 6" x 13" rhomboid glazed ceramic tile at backsplash by Walker Zanger.
Construction by CG&S Design-Build.
Photography by Tre Dunham, Fine focus Photography
 Sand & Swirl, Inc.
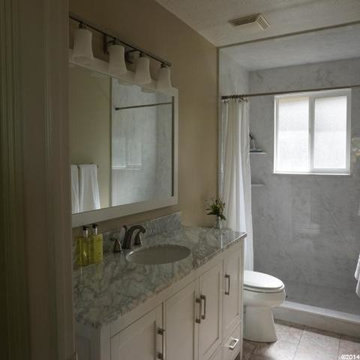
AFTER: Step-in shower, grout free cultured stone in Sterling Silver with carrarra marble vanity top & white cabinetry
Home design - transitional home design idea in Salt Lake City
Home design - transitional home design idea in Salt Lake City

 classicrenovationsnanaimo
Custom vanity made in our shop in Nanaimo. Cabinets: York Shaker thermofoil door with Wenge vinyl Countertop: Laminate - Dolce Vita 180 FX 3420-46 Paint colour: Benjamin Moore Silver Spring 2120-50

Sponsored
Columbus, OH

Hope Restoration & General Contracting
Columbus Design-Build, Kitchen & Bath Remodeling, Historic Renovations


 Clark & Co Homes
Doug Petersen Photography
Example of a large transitional l-shaped porcelain tile utility room design in Boise with an undermount sink, recessed-panel cabinets, white cabinets, quartz countertops, yellow walls and a side-by-side washer/dryer
Example of a large transitional l-shaped porcelain tile utility room design in Boise with an undermount sink, recessed-panel cabinets, white cabinets, quartz countertops, yellow walls and a side-by-side washer/dryer

 K Designs Drafting + Interiors Inc.
Mid-sized trendy galley vinyl floor and gray floor eat-in kitchen photo with an undermount sink, recessed-panel cabinets, white cabinets, quartz countertops, white backsplash, glass tile backsplash, stainless steel appliances, an island and white countertops
 K Designs Drafting + Interiors Inc.
Mid-sized trendy galley vinyl floor and gray floor eat-in kitchen photo with an undermount sink, recessed-panel cabinets, white cabinets, quartz countertops, white backsplash, glass tile backsplash, stainless steel appliances, an island and white countertops

 MOSS MANOR | Sarah James Moss
The master bath features a barrel ceiling accentuated by a silver leaf drum pendant over a double vanity of Marmara marble. The large walk-in shower and floors are textured porcelain tile. Brushed nickel edge pulls add modern style to custom cabinetry.

Sponsored
Columbus, OH

Snider & Metcalf Interior Design, LTD
Leading Interior Designers in Columbus, Ohio & Ponte Vedra, Florida

 Home Innovations
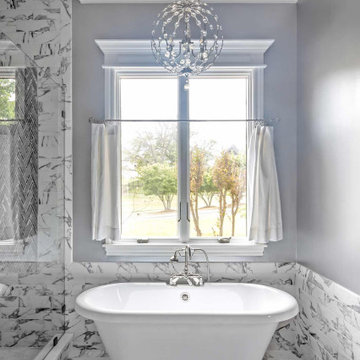
Freestanding bathtub - gray tile and marble tile marble floor and double-sink freestanding bathtub idea with gray cabinets, gray walls, marble countertops, a hinged shower door and white countertops


 Millbank Family Furniture & Custom Kitchens
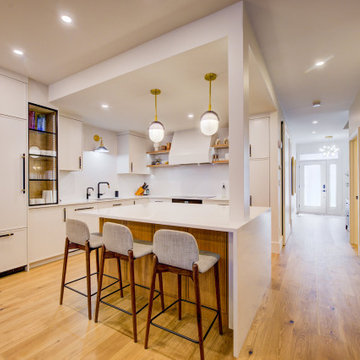
White Oak and Silver Satin by Benjamin Moore combine in this contemporary open concept kitchen. Panel ready appliances help to keep this kitchen clean lines and modern design.

Sponsored
Columbus, OH

Wannemacher Interiors
Customized Award-Winning Interior Design Solutions in Franklin Cnty OH

 Chris Bradley Photography
Example of a trendy powder room design in Chicago with open cabinets, dark wood cabinets and yellow walls
Example of a trendy powder room design in Chicago with open cabinets, dark wood cabinets and yellow walls
 Gregory Thomas Residential Architecture
Living Room
A nook for the family's upright piano was provided on the corner of the living room. The former drafty wood-burning fireplace was replaced with a gas unit.
stained oak trim; original oak floors • Waynesboro Taupe by Benjamin paint on walls & ceiling • Seattle Mist by Benjamin Moore paint in music nook • sun tunnel • custom designed & built buffet
Construction by CG&S Design-Build.
Photography by Tre Dunham, Fine focus Photography

 Crave Your Home
Modern shaker style Ikea kitchen with custom designed island. Counters are quartzite stone paired with dark grey glass subway tile as back splash and stainless steel appliances.
Wall paint is Benjamin Moore Color Preview Collection in Silver Fox 2108-50
90