
Search results for "Benjamin moore silver mist" in Home Design Ideas

 Stamp & Hammer
Mid-sized transitional open concept dark wood floor living room photo in Toronto with a standard fireplace, a wood fireplace surround, a wall-mounted tv and gray walls


 Home Innovations
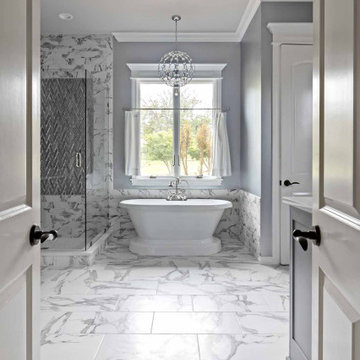
Freestanding bathtub - gray tile and marble tile marble floor and double-sink freestanding bathtub idea with gray walls, marble countertops, a hinged shower door, gray cabinets and white countertops
Find the right local pro for your project

 jmariesf
Kitchen designed by myself, the home owner. Next project will be new hardwood floors.
Work done by Mike Kilbane, Precision Home Repair. Saline, MI


 CG&S Design-Build
photography by Andrea Calo • reclaimed timber beams from Elmwood Reclaimed Timber • Benjamin Moore Early Morning Mist ceiling paint • Calcutta Gold 9x18 tile wall, honed with Contempo White marble pencil liner • venetian plaster vent hood by Zita Art • custom cabinets by Amazonia Cabinetry painted with Benjamin Moore Stingray • Calcutta Gold marble countertops and backsplash • Kohler Whitehaven sink • Waterstone "Towson Bridge" faucet in polished nickel

 Braitman Design Studio
The home's entry now hosts a desk for sorting mail as well as a 6 ft wide closet, which is sufficiently ample for family and guests. We replaced an exterior door with a double casement window consistent with the Tudor Revival Style of the house. Placed above the desk, the double casement window allows natural light to enter the space. Removing one of the foyer walls allowed us to replace an old radiator with a newer, shallower one.

Sponsored
Columbus, OH

Hope Restoration & General Contracting
Columbus Design-Build, Kitchen & Bath Remodeling, Historic Renovations


 jmariesf
Kitchen designed by myself, the home owner. Next project will be new hardwood floors.
Work done by Mike Kilbane, Precision Home Repair. Saline, MI




 Teness Herman
Photo: Teness Herman Photography © 2015 Houzz
Inspiration for a small timeless formal and open concept living room remodel in Portland with pink walls, a standard fireplace and a tile fireplace
Inspiration for a small timeless formal and open concept living room remodel in Portland with pink walls, a standard fireplace and a tile fireplace

Sponsored
Columbus, OH
Hope Restoration & General Contracting
Columbus Design-Build, Kitchen & Bath Remodeling, Historic Renovations

 Oliver Construction LLC
1950 Mengel-Man Mahogany Dresser
Top stained Minwax Red Mahogany with polyurethane
Dresser painted with Sherwin Williams ProClassic semi-gloss (colormatch Benjamin Moore Silver Sage)
Photo by Jennifer Oliver

 RIKB Design Build
What a great place to do laundry! RI Kitchen & Bath designed this room with function in mind.
Inspiration for a mid-sized craftsman galley porcelain tile utility room remodel in Providence with shaker cabinets, white cabinets, granite countertops, gray walls and a side-by-side washer/dryer
Inspiration for a mid-sized craftsman galley porcelain tile utility room remodel in Providence with shaker cabinets, white cabinets, granite countertops, gray walls and a side-by-side washer/dryer

 Color Knack
Dulux's Silver Shores is a cool blue gray that compliments this open floor plan home.
Family room - open concept medium tone wood floor and brown floor family room idea in Charleston with gray walls, a standard fireplace and a tile fireplace
Family room - open concept medium tone wood floor and brown floor family room idea in Charleston with gray walls, a standard fireplace and a tile fireplace

 D.R. Domenichini Construction
Laura Wrede
Example of a large transitional master ceramic tile ceramic tile corner shower design in San Francisco with recessed-panel cabinets, light wood cabinets, beige walls, an undermount sink and granite countertops
Example of a large transitional master ceramic tile ceramic tile corner shower design in San Francisco with recessed-panel cabinets, light wood cabinets, beige walls, an undermount sink and granite countertops
Sponsored
Columbus, OH
Hope Restoration & General Contracting
Columbus Design-Build, Kitchen & Bath Remodeling, Historic Renovations

 Dona Rosene Interiors
MASTER BATH- Interior Design and Styling by Dona Rosene Interiors.
Photography by Michael Hunter.
Inspiration for a mid-sized timeless master white tile and mosaic tile marble floor alcove bathtub remodel in Dallas with a pedestal sink and gray walls
Inspiration for a mid-sized timeless master white tile and mosaic tile marble floor alcove bathtub remodel in Dallas with a pedestal sink and gray walls

 JayMarc Homes
Large powder room featuring a stunning Carrara marble countertop.
Large transitional gray tile powder room photo in Seattle with shaker cabinets, white cabinets, gray walls, an undermount sink, marble countertops and white countertops
Large transitional gray tile powder room photo in Seattle with shaker cabinets, white cabinets, gray walls, an undermount sink, marble countertops and white countertops

 Charmean Neithart Interiors
Erika Bierman Photography www.erikabiermanphotography.com
Example of a classic kitchen design in Los Angeles
Example of a classic kitchen design in Los Angeles
96