
Search results for "Benjamin moore silver mist" in Home Design Ideas


 jmariesf
Kitchen designed by myself, the home owner. Next project will be new hardwood floors.
Work done by Mike Kilbane, Precision Home Repair. Saline, MI

Find the right local pro for your project


 Clark & Co Homes
Doug Petersen Photography
Example of a large transitional galley light wood floor open concept kitchen design in Boise with an undermount sink, recessed-panel cabinets, white cabinets, quartz countertops, white backsplash, subway tile backsplash, stainless steel appliances and an island
Example of a large transitional galley light wood floor open concept kitchen design in Boise with an undermount sink, recessed-panel cabinets, white cabinets, quartz countertops, white backsplash, subway tile backsplash, stainless steel appliances and an island

 KitchenVisions
The wall and doorway came down between the kitchen and dining room. A prep space and seating were created at the new peninsula.
By bumping the exterior wall into the dining room, it allowed for symmetrical space on both sides of the window.

Sponsored
Columbus, OH

Hope Restoration & General Contracting
Columbus Design-Build, Kitchen & Bath Remodeling, Historic Renovations
 Grayson Dare Homes, Inc.
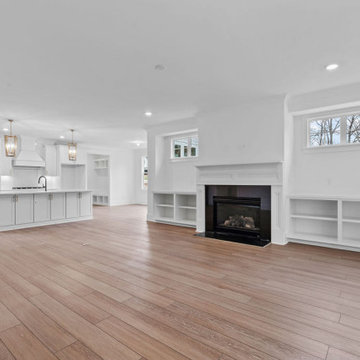
Large elegant open concept vinyl floor and brown floor family room photo in Raleigh with white walls, a standard fireplace and a stone fireplace


 Black Lacquer Design
Photo by Eron Rauch
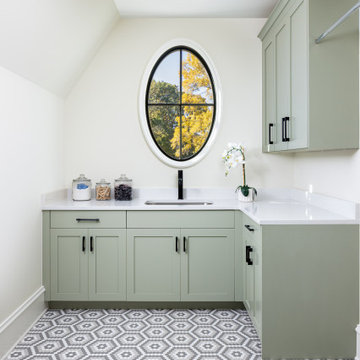
Example of a transitional light wood floor eat-in kitchen design in Los Angeles with shaker cabinets, green cabinets, quartz countertops and stainless steel appliances
Example of a transitional light wood floor eat-in kitchen design in Los Angeles with shaker cabinets, green cabinets, quartz countertops and stainless steel appliances

 S Montanari
AFTER: Updated with two eye catching mirrors and painted Benjamin Moore Horizon Gray #2141-50. Re-styled and photos by Focus-Pocus. Contractor Mike Boland.

 Alturas Homes
Wall color: Sherwin Williams SW7641 Collanade Gray
Trim: Benjamin Moore OC-64 Pure White
Flooring: Hardwood Carrera Pendleton
Countertop: Quartz 2cm Silver white Eased edge flat polish
Backsplash Tile 1: Masonry AO Ice White 3x6 11 snow white
Backsplash Tile 2: Contempo Silver Tip Mini-Brick 3" band 11 snow white
Undermount sink

 Studio Dearborn
A hip young family moving from Boston tackled an enormous makeover of an antique colonial revival home in downtown Larchmont. The kitchen area was quite spacious but benefitted from a small bump out for a banquette and additional windows. Navy blue island and tall cabinetry matched to Benjamin Moore’s Van Deusen blue is balanced by crisp white (Benjamin Moore’s Chantilly Lace) cabinetry on the perimeter. The mid-century inspired suspended fireplace adds warmth and style to the kitchen. A tile covered range hood blends the ventilation into the walls. Brushed brass hardware by Lewis Dolan in a contemporary T-bar shape offer clean lines in a warm metallic tone.
White Marble countertops on the perimeter are balanced by white quartz composite on the island. Kitchen design and custom cabinetry by Studio Dearborn. Countertops by Rye Marble. Refrigerator--Subzero; Range—Viking French door oven--Viking. Dacor Wine Station. Dishwashers—Bosch. Ventilation—Best. Hardware—Lewis Dolan. Lighting—Rejuvenation. Sink--Franke. Stools—Soho Concept. Photography Adam Kane Macchia.
Sponsored
Columbus, OH
Hope Restoration & General Contracting
Columbus Design-Build, Kitchen & Bath Remodeling, Historic Renovations
 Clark & Co Homes
Doug Petersen Photography
Inspiration for a mid-sized transitional yellow one-story mixed siding gable roof remodel in Boise
Inspiration for a mid-sized transitional yellow one-story mixed siding gable roof remodel in Boise

 Ellsworth Design Build
From drab to fab. Your powder room could look like this! The custom vanity by Old Mill Wood Works sets the stage for the quartz counter top from Viatera USA in minuet, fabricated by Counterfitters, and it flows naturally with the shiplap from Guerry Lumber, and paints from Benjamin Moore, all in coherence with the California Faucets in satin chrome finish sourced by Sandpiper, and light fixtures from Circa Lighting, all helped to create a light, modern feel in this 1800’s Historic Savannah home.
 jmariesf
Kitchen designed by myself, the home owner. Next project will be new hardwood floors.
Work done by Mike Kilbane, Precision Home Repair. Saline, MI


Sponsored
Columbus, OH

Snider & Metcalf Interior Design, LTD
Leading Interior Designers in Columbus, Ohio & Ponte Vedra, Florida

 Mandy Brown Architects, PC
MKB Photography
Inspiration for a large contemporary master bathroom remodel in Chicago with flat-panel cabinets and dark wood cabinets
Inspiration for a large contemporary master bathroom remodel in Chicago with flat-panel cabinets and dark wood cabinets


 New Life Restorations and Properties
Jennifer Russell, VT by Jeff Photography
Bathroom - transitional master bamboo floor bathroom idea in New Orleans with shaker cabinets, white cabinets, gray walls and marble countertops
Bathroom - transitional master bamboo floor bathroom idea in New Orleans with shaker cabinets, white cabinets, gray walls and marble countertops
94