
Search results for "Benjamin" in Home Design Ideas

 AOME Architects
The kitchen provides an on-axis counterpoint to the fireplace in the great room. // Image : Benjamin Benschneider Photography
Open concept kitchen - large transitional l-shaped medium tone wood floor, brown floor, exposed beam and wood ceiling open concept kitchen idea in Seattle with an undermount sink, flat-panel cabinets, medium tone wood cabinets, gray backsplash, stainless steel appliances, an island, beige countertops, solid surface countertops and granite backsplash
Open concept kitchen - large transitional l-shaped medium tone wood floor, brown floor, exposed beam and wood ceiling open concept kitchen idea in Seattle with an undermount sink, flat-panel cabinets, medium tone wood cabinets, gray backsplash, stainless steel appliances, an island, beige countertops, solid surface countertops and granite backsplash

 CG&S Design-Build
One of the most important things for the homeowners was to maintain the look and feel of the home. The architect felt that the addition should be about continuity, riffing on the idea of symmetry rather than asymmetry. This approach shows off exceptional craftsmanship in the framing of the hip and gable roofs. And while most of the home was going to be touched or manipulated in some way, the front porch, walls and part of the roof remained the same. The homeowners continued with the craftsman style inside, but added their own east coast flare and stylish furnishings. The mix of materials, pops of color and retro touches bring youth to the spaces.
Photography by Tre Dunham

 Ruth Richards, Allied ASID
Sweet nursery with many shades of pinks and cream. The inspiration for the wall decal came from the client's existing crib. Pops of hot pink in the pillows, decal and chandelier keep the room fun!
Find the right local pro for your project


 Charlie & Co. Design, Ltd
Corey Gaffer Photography
Trendy galley light wood floor eat-in kitchen photo in Minneapolis with an undermount sink, flat-panel cabinets, white cabinets, white backsplash, an island, solid surface countertops, stone slab backsplash and paneled appliances
Trendy galley light wood floor eat-in kitchen photo in Minneapolis with an undermount sink, flat-panel cabinets, white cabinets, white backsplash, an island, solid surface countertops, stone slab backsplash and paneled appliances

 New England Design Elements
Eat-in kitchen - large cottage u-shaped medium tone wood floor eat-in kitchen idea in Boston with an undermount sink, shaker cabinets, green cabinets, granite countertops, multicolored backsplash, mosaic tile backsplash, paneled appliances and an island

 Designing Dreams by Ajay
Builder- Jarrod Smart Construction
Interior Design- Designing Dreams by Ajay
Photography -Cypher Photography
Bedroom - large transitional master carpeted bedroom idea with blue walls and no fireplace
Bedroom - large transitional master carpeted bedroom idea with blue walls and no fireplace

Sponsored
Columbus, OH

Snider & Metcalf Interior Design, LTD
Leading Interior Designers in Columbus, Ohio & Ponte Vedra, Florida

 Paper Moon Painting
We painted the upper cabinets in Benjamin Moore's "Stonington Gray", and the lowers in Benjamin Moore "Hale Navy", in this updated kitchen in Rollingwood, TX.

 HEYDT DESIGNS
David Duncan Livingston
Example of a large beach style medium tone wood floor eat-in kitchen design in San Francisco with a farmhouse sink, open cabinets, white backsplash, stainless steel appliances and an island
Example of a large beach style medium tone wood floor eat-in kitchen design in San Francisco with a farmhouse sink, open cabinets, white backsplash, stainless steel appliances and an island

 D&D Interiors / Mikhail Dantes
Emily Minton Redfield
Trendy home office photo in Denver with blue walls
Trendy home office photo in Denver with blue walls

 kelly mcguill home
Photographer: Eric Roth; Stylist: Tracey Parkinson
Claw-foot bathtub - mid-sized coastal claw-foot bathtub idea in Boston with dark wood cabinets, blue walls and flat-panel cabinets
Claw-foot bathtub - mid-sized coastal claw-foot bathtub idea in Boston with dark wood cabinets, blue walls and flat-panel cabinets
 Ashley Campbell Interior Design
EMR Photography

Example of a bedroom transitional kids' bedroom design in Denver
Example of a bedroom transitional kids' bedroom design in Denver

 User
UserRoger Davies Photography
Mid-sized transitional dark wood floor foyer photo in New York with white walls
Mid-sized transitional dark wood floor foyer photo in New York with white walls

Sponsored
Columbus, OH

Hope Restoration & General Contracting
Columbus Design-Build, Kitchen & Bath Remodeling, Historic Renovations

 North Cromwell Paint
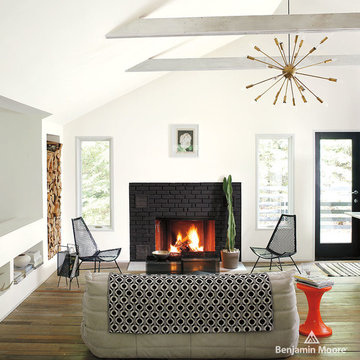
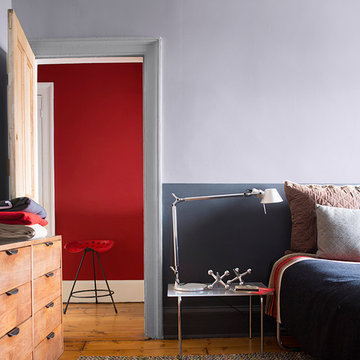
Benjamin Moore Gray Cloud and Anchor Gray set this room apart from the adjacent red wall.
Inspiration for a transitional medium tone wood floor bedroom remodel in Detroit with blue walls
Inspiration for a transitional medium tone wood floor bedroom remodel in Detroit with blue walls

 Alisberg Parker
Benjamin Moore's Blue Note 2129-30
Photo by Wes Tarca
Inspiration for a transitional dark wood floor kitchen/dining room combo remodel in New York with a standard fireplace, a wood fireplace surround and blue walls
Inspiration for a transitional dark wood floor kitchen/dining room combo remodel in New York with a standard fireplace, a wood fireplace surround and blue walls

 Donna Elle Design
Sweet Dreams Sur La Mer. the photo stands alone and needs no words....only an emotional response.....
Beach style dark wood floor bedroom photo in Boston with white walls
Beach style dark wood floor bedroom photo in Boston with white walls

Sponsored
Columbus, OH

Wannemacher Interiors
Customized Award-Winning Interior Design Solutions in Franklin Cnty OH

 Studio Dearborn
MULTIPLE AWARD WINNING KITCHEN. 2019 Westchester Home Design Awards Best Traditional Kitchen. Another 2019 Award Soon to be Announced. Houzz Kitchen of the Week January 2019. Kitchen design and cabinetry – Studio Dearborn. This historic colonial in Edgemont NY was home in the 1930s and 40s to the world famous Walter Winchell, gossip commentator. The home underwent a 2 year gut renovation with an addition and relocation of the kitchen, along with other extensive renovations. Cabinetry by Studio Dearborn/Schrocks of Walnut Creek in Rockport Gray; Bluestar range; custom hood; Quartzmaster engineered quartz countertops; Rejuvenation Pendants; Waterstone faucet; Equipe subway tile; Foundryman hardware. Photos, Adam Kane Macchia.

 KitchenLab Interiors
Inspiration for a contemporary light wood floor kitchen remodel in Chicago with marble countertops, an island and green cabinets
40