
Search results for "Berber carpet" in Home Design Ideas
 User
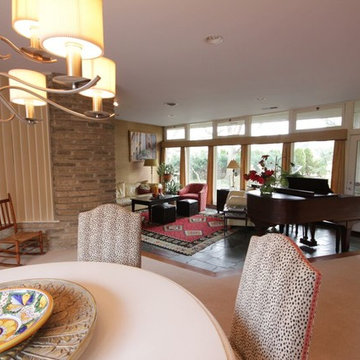
UserGreat room - mid-sized 1950s carpeted and beige floor great room idea in Columbus with a ribbon fireplace and a stone fireplace
 Ever After Custom Homes
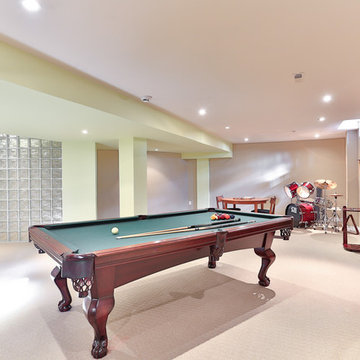
Basement to hold a pool table, drums and card table. Glass wall in front of washroom ( not seen) . Floor is carpeted. Pot lights illuminate the room.
 User
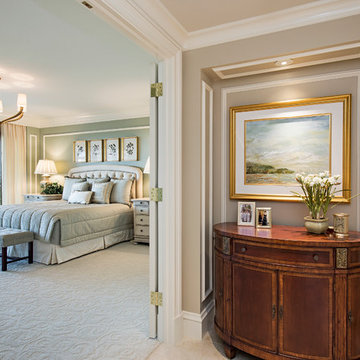
UserMaster bedroom, Berber carpet, green wall, gold framed art, chandelier, drapes, balcony, chair and ottoman, night stands, wall trim, bench, crown molding, upholstered headboard, tv credenza, table lamps, neutral, valance, plant artwork, glazed white finish, nook, wainscoting
Find the right local pro for your project
 Smart Interiors
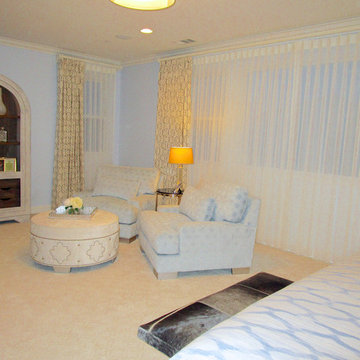
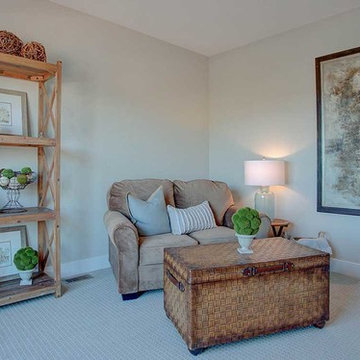
The sitting area provides a cozy area to rest.
Large transitional master carpeted bedroom photo in Wilmington with blue walls and no fireplace
Large transitional master carpeted bedroom photo in Wilmington with blue walls and no fireplace
 Landmark Homes
This 2-story home with open floor plan includes flexible living spaces and a 3-car garage with large mudroom entry complete with built-in lockers and bench. To the front of the home is a convenient flex space room that can be used as a study, living room, or other versatile space. Hardwood flooring in the foyer extends to the kitchen, dining area, and great room. The kitchen includes quartz countertops with tile backsplash, stainless steel appliances, and a corner pantry. Off of the kitchen is the sunny dining area with access to the patio and backyard. The spacious great room is warmed by a gas fireplace with stone surround and stylish shiplap detail above the mantle. On the 2nd floor, the owner’s suite includes an expansive closet and a private bathroom with 5’ tile shower and a double bowl vanity. Also on the 2nd floor are 3 secondary bedrooms, an additional full bathroom, a spacious rec room, and the laundry room.
 McKinney Homes LLC
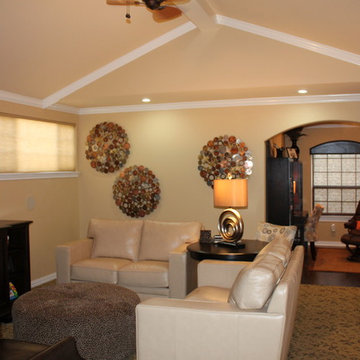
Adding dormers creates office space and brings in natural light to the family bonus room.
Inspiration for a small timeless enclosed carpeted family room remodel in Dallas with a bar, beige walls and a tv stand
Inspiration for a small timeless enclosed carpeted family room remodel in Dallas with a bar, beige walls and a tv stand
 Organizeology
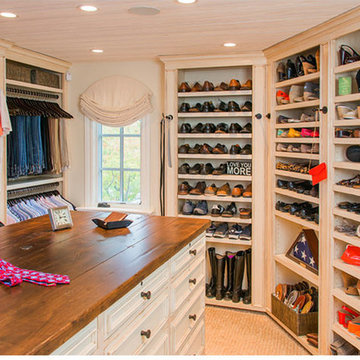
The entire room was flooded with natural light. Floor-to-ceiling shoe storage with adjustable shelves now provided enough space for both his and her shoes. Our client was thrilled to gain additional storage throughout and have it fit seamlessly with the aesthetic of the rest of their home.




 Savant Design Group
Seating are in master suite - texture and neutral palatte. Antique Morroccan rug adds texture and geometric pattern. Framed antique lithographs from 1700's. Knoll modern tables and antique French chicken coop serves as coffee table.
Photos:
Emily Redfield
 Kon-strux Developments
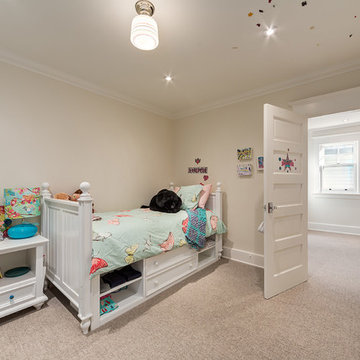
The decoration of this child's bedroom is still in progress... but there are priorities: stickers on the ceiling, check.
Inspiration for a mid-sized transitional carpeted kids' bedroom remodel in Calgary with white walls
Inspiration for a mid-sized transitional carpeted kids' bedroom remodel in Calgary with white walls
 K&P Builders, Inc.
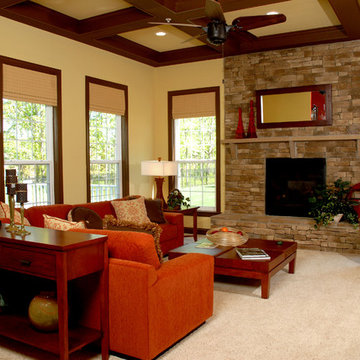
Here is K&P Builders popular Kentmorr floor plan, Available to be built in their Charles County, MD community, Kingsview!
This beautiful home features nearly 3400sf of finished space above grade, plus a full basement! In this photo, you are viewing the beautiful family room! This room features large windows, a beautiful stone fireplace and raised hearth, a spectacular coffered ceiling! This is a casual family room / living room, located just off the kitchen.
K&P Builders custom builds homes to suit their clients needs and budget!
K&P Builders' homes are quality built, with quality materials and workmanship! The builder customizes each home to suit their customers; needs! All of our homes meet the strict Energy Star standards, too!
Kingsview is a community located in White Plains, in Charles County, MD. The community offers an easy commute to Washington DC and Virginia, as well as area military bases. The community features a pool, tennis courts, soccer fields, nature trails, playgrounds and more! It is a beautiful community with active residents!
Visit Kingsview and explore how you may own one of K&P Builders' custom homes!
 Sheila Singer Design
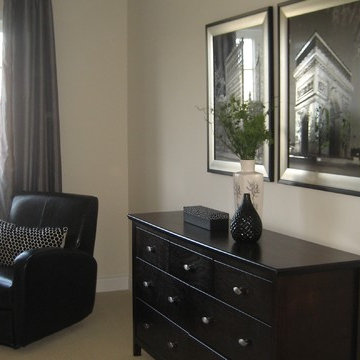
The extra large master bedroom .. dramatic, neutral colors with Black & silver. The crisp white bedding contrasts with Black, grey & silver accessories, to give the room some pizzaz... Sheila Singer Design
 Steven Allen Designs, LLC
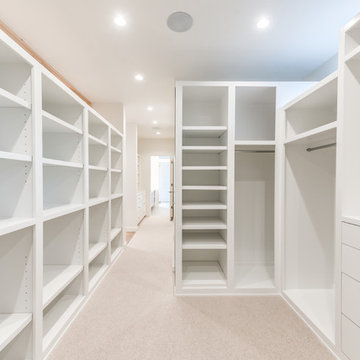
New Construction LEED Certified Home in the Inner Loop Houston Area. Featuring Custom Built Closet Organization, Custom Shaker Cabinets with Soft Close Hardware & Low VOC products, Designer Caesar Stone Countertops & Fixtures, Frameless Glass, Designer Tiles, Oak Select Wood Floors with MonoCoat Natural Oil Finish, Premium Berber Carpet, Custom Maple Accent Walls & Cabinets, Gallery Finish Level 5 – 5/8” Sheetrock, Sherwin Williams Custom Paint, Custom Sized Solid Doors, RAM Windows, Oversized Western Exterior Doors, Oversized Garage Door with Side wall Opener, LED Lighting, Surround Sound and LV Wiring, Artisan James Hardi-Plank Siding with Vented Building Envelope, Tankless Water Heaters with PEX Manifold System, Galvanized Half Round Gutters w/Rain Chains, Polished Concrete Porches, Standing Seam Metal Roof, HVAC Condensation Collection System & Solar Panels.
Architect: Appel Architects
Builder: Steven Allen Designs, LLC
Photos: Patrick Bertolino Photographer


 Smart Interiors
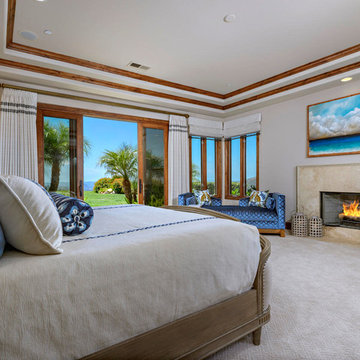
When looking at the custom art piece over the fireplace from bed - you really do feel like you are on cloud 9.
Large tuscan master carpeted and beige floor bedroom photo in Wilmington with beige walls, a standard fireplace and a tile fireplace
Large tuscan master carpeted and beige floor bedroom photo in Wilmington with beige walls, a standard fireplace and a tile fireplace

 Sheila Singer Design
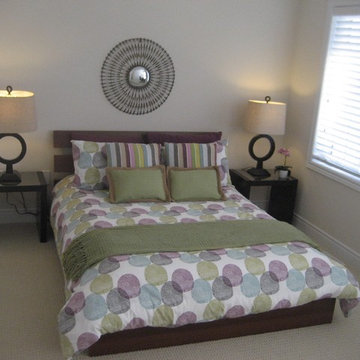
A bright & cheerful guest room. The multicolour duvet cover has accents of green & purple ... Sheila Singer Design
Bedroom - large contemporary guest carpeted bedroom idea in Toronto with beige walls and no fireplace
Bedroom - large contemporary guest carpeted bedroom idea in Toronto with beige walls and no fireplace
 Sheila Singer Design
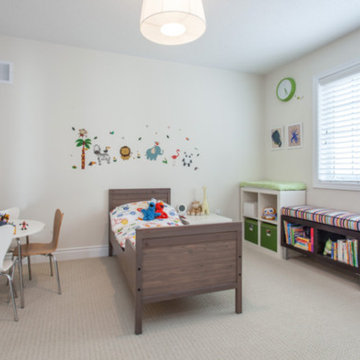
Spacious toddlers room with bench storage and play area...Sheila Singer Design
Bedroom - large contemporary carpeted bedroom idea in Toronto with beige walls and no fireplace
Bedroom - large contemporary carpeted bedroom idea in Toronto with beige walls and no fireplace

Sponsored
Columbus, OH

Wannemacher Interiors
Customized Award-Winning Interior Design Solutions in Franklin Cnty OH
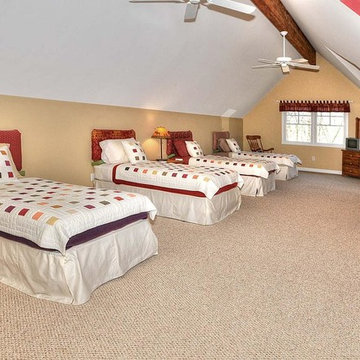
 The Rauland Agency, Inc.
Photo By: Bill Alexander
Huge Dormitory Style Bedroom, Exercise Room, Office Or Upper Level Living Room Has Dormer Windows, Berber Carpet & Wood Beam
Example of a huge mountain style guest carpeted bedroom design in Milwaukee with multicolored walls
Example of a huge mountain style guest carpeted bedroom design in Milwaukee with multicolored walls
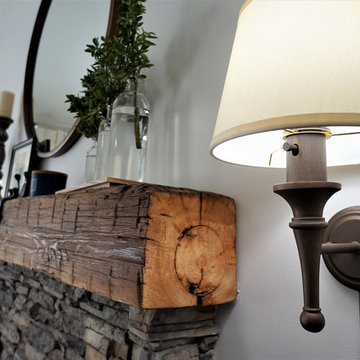
 RR Redesign
This space received a much needed update, lighting and and seating. The large farmhouse barn door media cabinet that we selected balances the long and high wall. The extra large orb chandelier is s statement piece that the room desperately needed. I love the reflection in the mirror. One way that we assisted in savings for our clients was adding the geometric flat weave rug on top of the clients Berber carpet. This space is now welcoming and finished with fun decor.

 Dream Coast Builders
Inspiration for a large timeless built-in desk carpeted, coffered ceiling and wood wall home office library remodel in Tampa with brown walls
18