
Search results for "Berkeley" in Home Design Ideas

 Warm Timber Saunas & Wine Cellars
This previously unused attic space is now a sauna/yoga room. The left sauna wall follows the attic rafters down diagonally to allow a wider space for leg room on the twin sauna benches.
 Mission Home Remodeling
Updated kitchen with a central island, pendant lighting, and white cabinetry — blending modern functionality with the home's classic proportions.
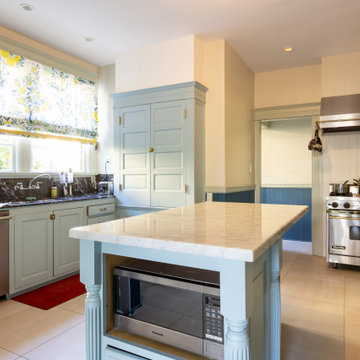
Enclosed kitchen - large traditional u-shaped ceramic tile and beige floor enclosed kitchen idea in San Francisco with an undermount sink, recessed-panel cabinets, green cabinets, marble countertops, white backsplash, ceramic backsplash, colored appliances, an island and beige countertops
Enclosed kitchen - large traditional u-shaped ceramic tile and beige floor enclosed kitchen idea in San Francisco with an undermount sink, recessed-panel cabinets, green cabinets, marble countertops, white backsplash, ceramic backsplash, colored appliances, an island and beige countertops

 Berkeley Mills
Photographer: Tiago Russo Pinto
Inspiration for an asian kitchen remodel in San Francisco
Inspiration for an asian kitchen remodel in San Francisco
Find the right local pro for your project

 FormAndField
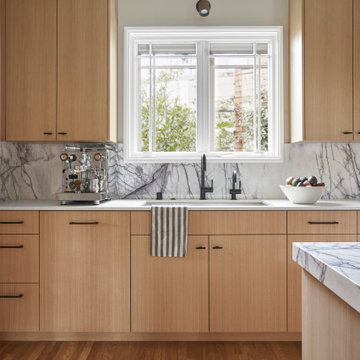
Example of a minimalist eat-in kitchen design in San Francisco with light wood cabinets, marble countertops, multicolored backsplash, marble backsplash, stainless steel appliances, an island and multicolored countertops

 jennifer rhode design
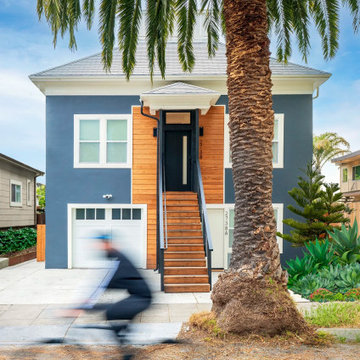
when i returned to my hometown of berkeley, california after living in a variety of cities over thirty years, i wanted to create a home that represented all of the adventures i shared with my family across the globe. (by the way - i was absolutely THRILLED to come home!) this 1880s farmhouse in southwest berkeley, that was completely renovated and modernized, felt like the perfect canvas for our lives.
a wooden staircase leads to the home’s main entrance on the second floor, which includes the living room, dining area and kitchen, the primary bedroom and ensuite bath and another upstairs bedroom and bathroom. a long deck extends off the back of the house and is accessible from sliding glass doors in both the primary bedroom and the kitchen. the downstairs has an office, which doubles as a guest room, a third bathroom and a lounge area with floor to ceiling cabinetry and bookshelves (i LOVE cupboards!) the third floor is a long, wide library with access to the roof deck that has views of the bay bridge and san francisco.
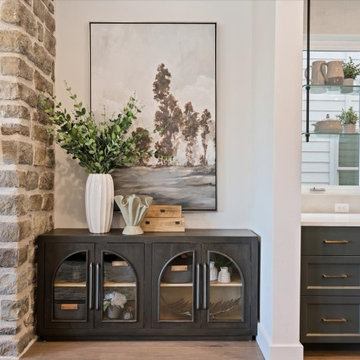
the exterior of the home is painted a deep charcoal with navy undertones and white trim. cedar siding centers the staircase and the front door. the interior palette includes clean white walls throughout, white oak flooring, cool grays in the tile and blond wood kitchen and bathroom cabinets all punctuated with matte black hardware, lighting fixtures and black steel railings. texture and color pops are brought in with the art pieces, rugs and textiles, giving the home vibrancy and warmth. the fifteen foot ceilings on the main floor give the space an open, gallery-like feel. we had so much fun playing with art placement, hanging pieces at various, sometimes unexpected heights.

 Canyon Design Build
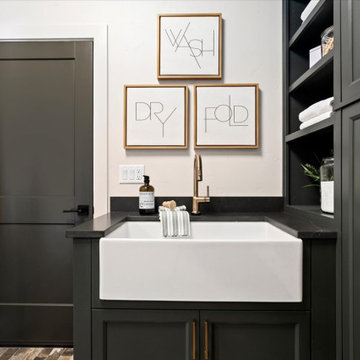
Berkeley, CA home remodel by Canyon Design Build, featuring a brand new kitchen and dreamy bathroom.
Eat-in kitchen - mid-sized transitional galley dark wood floor eat-in kitchen idea in San Francisco with a single-bowl sink, shaker cabinets, white cabinets, quartz countertops, white backsplash, stainless steel appliances, a peninsula and matchstick tile backsplash
Eat-in kitchen - mid-sized transitional galley dark wood floor eat-in kitchen idea in San Francisco with a single-bowl sink, shaker cabinets, white cabinets, quartz countertops, white backsplash, stainless steel appliances, a peninsula and matchstick tile backsplash


 Gordon Reese Design Build
This Berkeley Bungalow kitchen gets a major facelift after buyers remodel it in their own style. The 3D Design assured them that they would know what it looked like before we built it. They chose the colors, features, appliances, lighting, cabinet style and flooring before we raised a hammer.
mcphotos
117