
Search results for "Berkeley" in Home Design Ideas
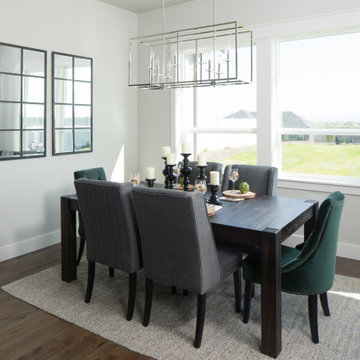


 Black Bear Builders, Inc.
Trendy l-shaped gray floor open concept kitchen photo in San Francisco with flat-panel cabinets, medium tone wood cabinets, gray backsplash, stainless steel appliances and two islands

 Period Architecture Ltd.
General Contractor: Porter Construction, Interiors by:Fancesca Rudin, Photography by: Angle Eye Photography
Family room - large traditional open concept carpeted and gray floor family room idea in Wilmington with a music area and white walls
Family room - large traditional open concept carpeted and gray floor family room idea in Wilmington with a music area and white walls
Find the right local pro for your project
 Wit Interiors
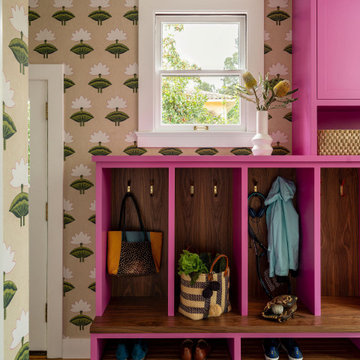
We designed this mudroom to inspire happiness and joy for every entry and exit from our Berkeley Tudor project. The custom cut-to-fit sisal rug and lotus flower wallpaper bring neutral colors in to balance out the hot pink cabinetry. Each member of the family has a nook with hooks for backpacks, bags, shoes, and coats. We chose to mix walnut with the pink finish as stained woods can take the wear and tear more easily than painted finishes. Closed cabinets and cubbies for baskets offer additional storage for shoes and other items.
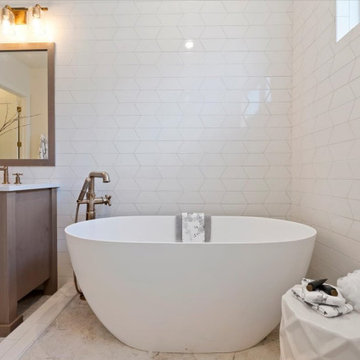

 Berkeley Properties Online LLC
Wolf cook top over granite and green glass tile
Trendy kitchen photo in DC Metro
Trendy kitchen photo in DC Metro

 ALTMANN & ASSOCIATES
Updating historic John Hudson Thomas-designed Berkeley bungalow to modern code. Remodel designed by Lorin Hill, Architect included adding an interior stair to provide access to new second-story bedroom with ensuite bath. Main floor renovation included new kitchen, bath as well as bringing all services up to code. Project involved extensive use of traditional materials and craftsmanship.

 User
This family room, right off the kitchen allows for guests and family to be social and relax in an open and friendly space. Arthur Rutenberg Homes
Inspiration for a huge transitional open concept medium tone wood floor family room remodel in Tampa with beige walls, a standard fireplace, a wood fireplace surround and a wall-mounted tv
Inspiration for a huge transitional open concept medium tone wood floor family room remodel in Tampa with beige walls, a standard fireplace, a wood fireplace surround and a wall-mounted tv
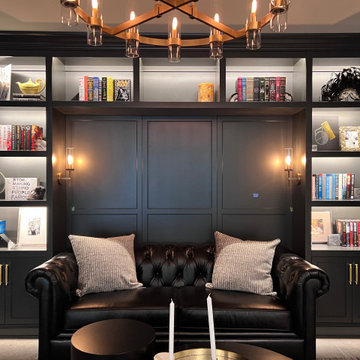

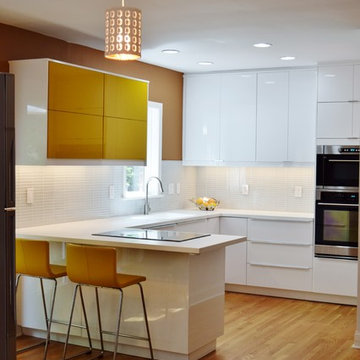

 u unlimited inc
Architect YamaMar Design
Photo by Bruce Damonte
Balcony - small 1950s balcony balcony idea in San Francisco with a roof extension
Balcony - small 1950s balcony balcony idea in San Francisco with a roof extension


 Regan Baker Design Inc.
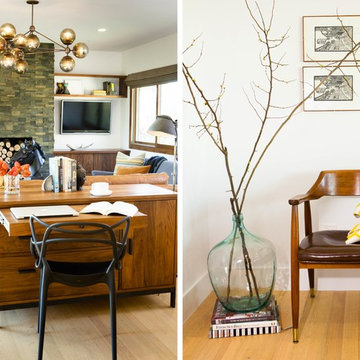
Hired by the owners to provide interior design services for a complete remodel of a mid-century home in Berkeley Hills, California this family of four’s wishes were to create a home that was inviting, playful, comfortable and modern. Slated with a quirky floor plan that needed a rational design solution we worked extensively with the homeowners to provide interior selections for all finishes, cabinet designs, redesign of the fireplace and custom media cabinet, headboard and platform bed. Hues of walnut, white, gray, blues and citrine yellow were selected to bring an overall inviting and playful modern palette. Regan Baker Design was responsible for construction documents and assited with construction administration to help ensure the designs were well executed. Styling and new furniture was paired to compliment a few existing key pieces, including a commissioned piece of art, side board, dining table, console desk, and of course the breathtaking view of San Francisco's Bay.
Photography by Odessa


 Berkeley Electric Inc
Berkeley Electric changed from 200 amp outdated main electrical panel to new updated 320 amp main electrical panel. We also installed an additional sub panel for charging multiple high capacity electrical cars like the Tesla.
Photo: Eric Sahlin Photography
 Wit Interiors
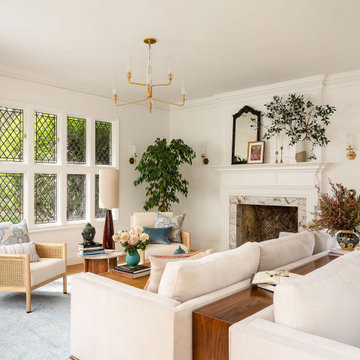
A vignette from our Berkeley Tudor project's living room. We created two seating areas with back-to-back sofas. One, a more formal area centered on the fireplace and the other, a family set up in front of their TV, hidden inside a cabinet on a lift controlled by a remote. The fireplace was renovated using violet marble tiles, whose color is picked up in the lilac performance velvet we used in the custom cushion on the Indian swing in the window. Two vintage rugs separate the spaces while also connecting them.
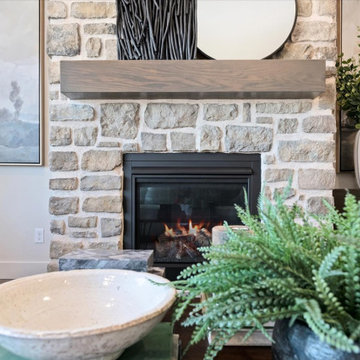

 Berkeley Decor
Bedroom - large transitional master carpeted and beige floor bedroom idea in Dallas with blue walls and no fireplace

116