
Search results for "Berkeley" in Home Design Ideas

 ilumus, llc.
Ramona d'Viola - ilumus photography & marketing
Bathroom - contemporary bathroom idea in San Francisco with a wall-mount sink and white walls
Bathroom - contemporary bathroom idea in San Francisco with a wall-mount sink and white walls
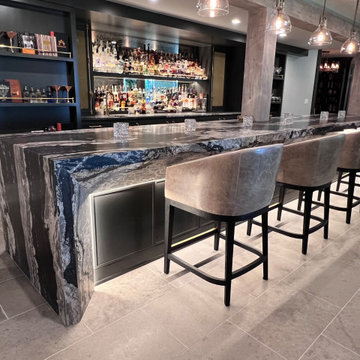


 Gordon Reese Design Build
Updated bathroom in Berkeley Bungalow using two shades of custom gray paint separated by chair rail trim to add style and character to this hall bathroom. A pedestal sink provides ease of use. The corner shower has an adjustable handheld spray.
mcphotos
Find the right local pro for your project

 Destination Eichler, LLC
John Shum, Destination Eichler
Example of a mid-sized arts and crafts galley medium tone wood floor and brown floor enclosed kitchen design in San Francisco with shaker cabinets, gray cabinets, quartz countertops, white appliances, an island and an undermount sink
Example of a mid-sized arts and crafts galley medium tone wood floor and brown floor enclosed kitchen design in San Francisco with shaker cabinets, gray cabinets, quartz countertops, white appliances, an island and an undermount sink

 Berkeley Mills
Photographer: Tiago Pinto
Inspiration for a zen master bathroom remodel in San Francisco with light wood cabinets
Inspiration for a zen master bathroom remodel in San Francisco with light wood cabinets


 Sally Power Interiors
The casual dining area is located between a small living room and kitchen. A drop-leaf table pulls out to accommodate eight diners comfortably.
Open concept kitchen - small transitional l-shaped dark wood floor open concept kitchen idea in San Francisco with a drop-in sink, glass-front cabinets, white cabinets, granite countertops, yellow backsplash, stainless steel appliances and an island
Open concept kitchen - small transitional l-shaped dark wood floor open concept kitchen idea in San Francisco with a drop-in sink, glass-front cabinets, white cabinets, granite countertops, yellow backsplash, stainless steel appliances and an island

 Art Garden Design
When we took on this project, the property was completely overgrown and in need of a serious facelift. The owner loved original architecture of the home and the original brick work of house. The challenge was to make the landscape functional and safe while keeping the original charm in tact. These photos only show a glimpse of the work that took place over 8 months: construction of new retaining walls, pathways, driveways, entrance walk ways, stairs, landings, and the plants. Each hardscape element you see in the photos is newly constructed, 95 percent of the original brick was repurposed to lay patios, reconstruct walls, and new tiles and wood was incorporated. The restoration craft is to make the landscape appear timeless, in tact for 100 years.

 User
ASID Design Excellence First Place Residential – Kitchen and Bathroom: Michael Merrill Design Studio was approached three years ago by the homeowner to redesign her kitchen. Although she was dissatisfied with some aspects of her home, she still loved it dearly. As we discovered her passion for design, we began to rework her entire home--room by room, top to bottom.
 Art Garden Design
When we took on this project, the property was completely overgrown and in need of a serious facelift. The owner loved original architecture of the home and the original brick work of house. The challenge was to make the landscape functional and safe while keeping the original charm in tact. These photos only show a glimpse of the work that took place over 8 months: construction of new retaining walls, pathways, driveways, entrance walk ways, stairs, landings, and the plants. Each hardscape element you see in the photos is newly constructed, 95 percent of the original brick was repurposed to lay patios, reconstruct walls, and new tiles and wood was incorporated. The restoration craft is to make the landscape appear timeless, in tact for 100 years.
 Sally Power Interiors
Deep drawers offer a convenient alternative to dark, under-counter cabinet storage.
Example of a small trendy u-shaped bamboo floor eat-in kitchen design in San Francisco with a drop-in sink, flat-panel cabinets, medium tone wood cabinets, quartz countertops, multicolored backsplash, glass tile backsplash and stainless steel appliances
Example of a small trendy u-shaped bamboo floor eat-in kitchen design in San Francisco with a drop-in sink, flat-panel cabinets, medium tone wood cabinets, quartz countertops, multicolored backsplash, glass tile backsplash and stainless steel appliances
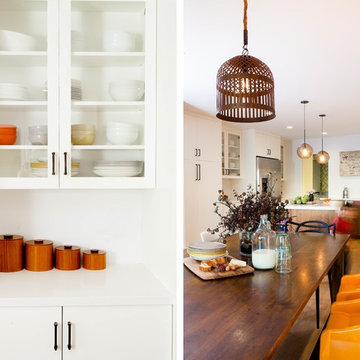
 Regan Baker Design Inc.
Hired by the owners to provide interior design services for a complete remodel of a mid-century home in Berkeley Hills, California this family of four’s wishes were to create a home that was inviting, playful, comfortable and modern. Slated with a quirky floor plan that needed a rational design solution we worked extensively with the homeowners to provide interior selections for all finishes, cabinet designs, redesign of the fireplace and custom media cabinet, headboard and platform bed. Hues of walnut, white, gray, blues and citrine yellow were selected to bring an overall inviting and playful modern palette. Regan Baker Design was responsible for construction documents and assited with construction administration to help ensure the designs were well executed. Styling and new furniture was paired to compliment a few existing key pieces, including a commissioned piece of art, side board, dining table, console desk, and of course the breathtaking view of San Francisco's Bay.
Photography by Odessa

 Berkeley Decor
Mid-sized elegant dark wood floor enclosed dining room photo in Dallas with beige walls and no fireplace

 Art Garden Design
When we took on this project, the property was completely overgrown and in need of a serious facelift. The owner loved original architecture of the home and the original brick work of house. The challenge was to make the landscape functional and safe while keeping the original charm in tact. These photos only show a glimpse of the work that took place over 8 months: construction of new retaining walls, pathways, driveways, entrance walk ways, stairs, landings, and the plants. Each hardscape element you see in the photos is newly constructed, 95 percent of the original brick was repurposed to lay patios, reconstruct walls, and new tiles and wood was incorporated. The restoration craft is to make the landscape appear timeless, in tact for 100 years.
 Gordon Reese Design Build
This Berkeley Bungalow kitchen gets a major facelift after buyers remodel it in their own style. The 3D Design assured them that they would know what it looked like before we built it. They chose the colors, features, appliances, lighting, cabinet style and flooring before we raised a hammer.
mcphotos
124