
Search results for "Berkeley" in Home Design Ideas

 Gordon Reese Design Build
This Berkeley Bungalow kitchen gets a major facelift after buyers remodel it in their own style. The 3D Design assured them that they would know what it looked like before we built it. They chose the colors, features, appliances, lighting, cabinet style and flooring before we raised a hammer.
mcphotos
 Gordon Reese Design Build
This Berkeley Bungalow kitchen gets a major facelift after buyers remodel it in their own style. The 3D Design assured them that they would know what it looked like before we built it. They chose the colors, features, appliances, lighting, cabinet style and flooring before we raised a hammer.
mcphotos

 Destination Eichler, LLC
John Shum, Destination Eichler
Mid-sized arts and crafts galley medium tone wood floor and brown floor enclosed kitchen photo in San Francisco with shaker cabinets, gray cabinets, quartz countertops, white appliances, an island and an undermount sink
Mid-sized arts and crafts galley medium tone wood floor and brown floor enclosed kitchen photo in San Francisco with shaker cabinets, gray cabinets, quartz countertops, white appliances, an island and an undermount sink
Find the right local pro for your project
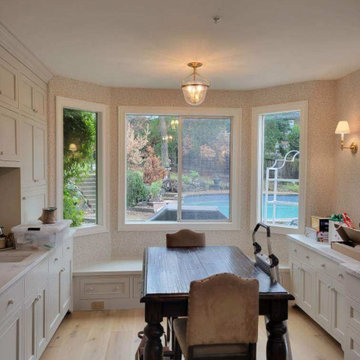
 Wallpaper Hanging By Alex
Dining Room wallpaper installation – Berkeley, CA. In this eclectic dining space, we used a vibrant oversized botanical wallpaper to bring life and creativity to the room. Framed by built-in shelving and vintage lighting, the bold pattern acts as art, adding depth and a playful mood for entertaining.

 California Closets, Berkeley
Modern Wall Bed & Display Unit
Inspiration for a mid-sized 1960s guest bedroom remodel in San Francisco
Inspiration for a mid-sized 1960s guest bedroom remodel in San Francisco

 Art Garden Design
When we took on this project, the property was completely overgrown and in need of a serious facelift. The owner loved original architecture of the home and the original brick work of house. The challenge was to make the landscape functional and safe while keeping the original charm in tact. These photos only show a glimpse of the work that took place over 8 months: construction of new retaining walls, pathways, driveways, entrance walk ways, stairs, landings, and the plants. Each hardscape element you see in the photos is newly constructed, 95 percent of the original brick was repurposed to lay patios, reconstruct walls, and new tiles and wood was incorporated. The restoration craft is to make the landscape appear timeless, in tact for 100 years.
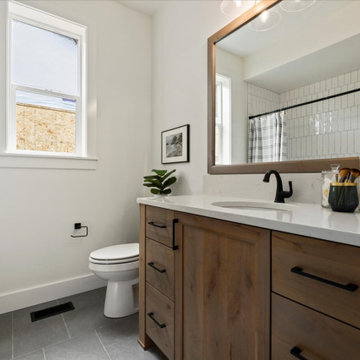


 Custom Kitchens by John Wilkins, Inc.
Mike Kaskel
Doorless shower - small traditional master ceramic tile and beige tile mosaic tile floor doorless shower idea in San Francisco with recessed-panel cabinets, green cabinets, a one-piece toilet, green walls, an undermount sink and quartz countertops
Doorless shower - small traditional master ceramic tile and beige tile mosaic tile floor doorless shower idea in San Francisco with recessed-panel cabinets, green cabinets, a one-piece toilet, green walls, an undermount sink and quartz countertops

 Art of Home Team
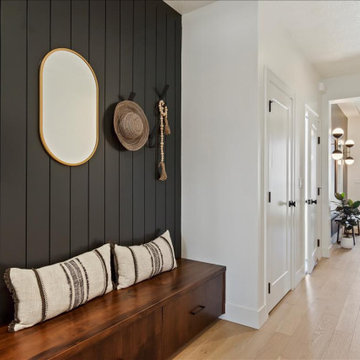
Just listed in #Berkeley's hot #Tennyson district! This well-appointed #contemporary home features open tread stairs with black powder coat rail. Wraparound deck and master suite. Chef's kitchen with 12-foot granite island and wall oven. White oak hardwoods throughout main AND upper floors! 1 block from Tennyson. Listed by #HeatherTruhan.
4 br 5 ba :: 3,248 sq ft :: $925,000.
Staging features artworks by Gabrielle Shannon.
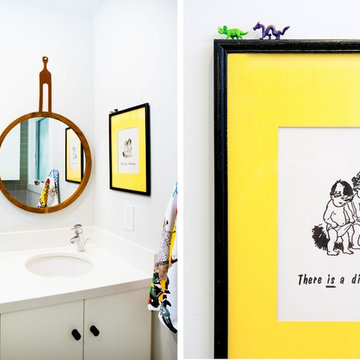
 Regan Baker Design Inc.
Hired by the owners to provide interior design services for a complete remodel of a mid-century home in Berkeley Hills, California this family of four’s wishes were to create a home that was inviting, playful, comfortable and modern. Slated with a quirky floor plan that needed a rational design solution we worked extensively with the homeowners to provide interior selections for all finishes, cabinet designs, redesign of the fireplace and custom media cabinet, headboard and platform bed. Hues of walnut, white, gray, blues and citrine yellow were selected to bring an overall inviting and playful modern palette. Regan Baker Design was responsible for construction documents and assited with construction administration to help ensure the designs were well executed. Styling and new furniture was paired to compliment a few existing key pieces, including a commissioned piece of art, side board, dining table, console desk, and of course the breathtaking view of San Francisco's Bay.
Photography by Odessa
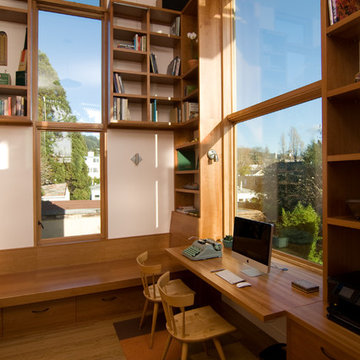
 Berkeley Craftsmen General Contractors Inc
Photo: Shawn-Paul Luchin
Home design - mediterranean home design idea in San Francisco
Home design - mediterranean home design idea in San Francisco

 Canyon Design Build
Berkeley, CA home remodel by Canyon Design Build, featuring a brand new kitchen and dreamy bathroom.
Mid-sized transitional galley dark wood floor eat-in kitchen photo in San Francisco with a single-bowl sink, shaker cabinets, white cabinets, quartz countertops, white backsplash, stainless steel appliances, a peninsula and matchstick tile backsplash
Mid-sized transitional galley dark wood floor eat-in kitchen photo in San Francisco with a single-bowl sink, shaker cabinets, white cabinets, quartz countertops, white backsplash, stainless steel appliances, a peninsula and matchstick tile backsplash
 Wallpaper Hanging By Alex
Dining Room wallpaper installation – Berkeley, CA. In this eclectic dining space, we used a vibrant oversized botanical wallpaper to bring life and creativity to the room. Framed by built-in shelving and vintage lighting, the bold pattern acts as art, adding depth and a playful mood for entertaining.
 CB Architecture + Design
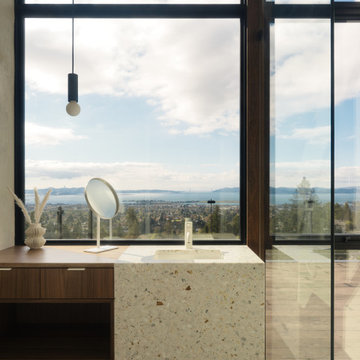
Primary bathroom of a ground-up new construction home in the Berkeley Hills, CA, as featured on America ByDesign on CBS. A white terrazzo waterfall vanity with gold and warm aggregate chips is positioned directly in front of double-height floor-to-ceiling steel-framed glazing - the San Francisco Bay, East Bay hills, rooftop deck cable railing, and clear blue sky filling the window behind the vanity in an unobstructed panoramic view. Integrated undermount sink with slim brushed metal single-handle faucet and round tabletop vanity mirror. Floating walnut vanity cabinet with two drawers, brushed metal pulls, and open lower shelf beside the terrazzo section. Slim black cylinder pendant light with exposed globe bulb drops from above. Frameless glass shower enclosure with ceiling-mounted rain shower head visible at right. Large-format dark slate floor tile throughout the bathroom zone. Freestanding white soaking tub partially visible at lower left. Rooftop deck with lounge chair visible through the glazing beyond. New Construction - Fold House - Berkeley Hills CA - CB Architecture + Design
 Wallpaper Hanging By Alex
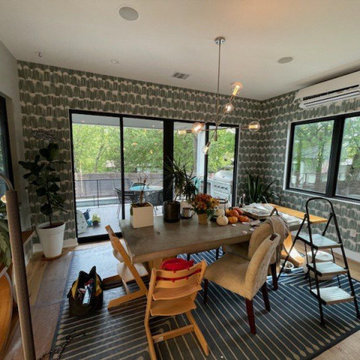
Dining Room wallpaper installation – Berkeley, CA. In this eclectic dining space, we used a vibrant oversized botanical wallpaper to bring life and creativity to the room. Framed by built-in shelving and vintage lighting, the bold pattern acts as art, adding depth and a playful mood for entertaining.

 Berkeley Mills
Photographer: Tiago Pinto
Inspiration for an asian master bathroom remodel in San Francisco with light wood cabinets
Inspiration for an asian master bathroom remodel in San Francisco with light wood cabinets
 Art Garden Design
When we took on this project, the property was completely overgrown and in need of a serious facelift. The owner loved original architecture of the home and the original brick work of house. The challenge was to make the landscape functional and safe while keeping the original charm in tact. These photos only show a glimpse of the work that took place over 8 months: construction of new retaining walls, pathways, driveways, entrance walk ways, stairs, landings, and the plants. Each hardscape element you see in the photos is newly constructed, 95 percent of the original brick was repurposed to lay patios, reconstruct walls, and new tiles and wood was incorporated. The restoration craft is to make the landscape appear timeless, in tact for 100 years.
 Art Garden Design
When we took on this project, the property was completely overgrown and in need of a serious facelift. The owner loved original architecture of the home and the original brick work of house. The challenge was to make the landscape functional and safe while keeping the original charm in tact. These photos only show a glimpse of the work that took place over 8 months: construction of new retaining walls, pathways, driveways, entrance walk ways, stairs, landings, and the plants. Each hardscape element you see in the photos is newly constructed, 95 percent of the original brick was repurposed to lay patios, reconstruct walls, and new tiles and wood was incorporated. The restoration craft is to make the landscape appear timeless, in tact for 100 years.
123