
Search results for "Berkeley" in Home Design Ideas

 Berkeley Mills
Verano Style Kitchen with Vertical Grain Amber Bamboo and Walnut pulls & crown molding accent.
Soft-close hinges and slides.
Photographer: Tiago Pinto

 Berkeley Craftsmen General Contractors Inc
New stucco, windows, cable railing, windows, garage door, concrete driveway
Mid-sized trendy gray two-story stucco exterior home photo in San Francisco
Mid-sized trendy gray two-story stucco exterior home photo in San Francisco
 Berkeley Mills
Photographer: Tiago Pinto
Mid-sized trendy u-shaped kitchen photo in San Francisco with light wood cabinets
Mid-sized trendy u-shaped kitchen photo in San Francisco with light wood cabinets
Find the right local pro for your project

 Margot Hartford Photography
Photo: Margot Hartford © 2014 Houzz
Inspiration for an eclectic dining room remodel in San Francisco
Inspiration for an eclectic dining room remodel in San Francisco

 Berkeley Decor
Hunter Douglas
Mid-sized transitional master dark wood floor bedroom photo in Dallas with gray walls and no fireplace
Mid-sized transitional master dark wood floor bedroom photo in Dallas with gray walls and no fireplace
 Berkeley Decor
Hunter Douglas
Example of a mid-sized transitional master dark wood floor bedroom design in Dallas with blue walls and no fireplace
Example of a mid-sized transitional master dark wood floor bedroom design in Dallas with blue walls and no fireplace


 User
ASID Design Excellence First Place Residential – Kitchen: Originally commissioned in 1977 by our clients, this residence was designed by renowned architect Donald Olsen whose life's work is thoroughly documented in the book
Donald Olsen: Architect of Habitable Abstractions. Michael Merrill Design Studio was approached three years ago to do a comprehensive rethinking of the structure, spaces and the exterior envelope.
We hope you will enjoy this preview of the greatly enlarged and updated kitchen and home office.
 Berkeley Mills
Photographer: Tiago Pinto
Inspiration for a mid-sized contemporary u-shaped kitchen remodel in San Francisco with light wood cabinets
Inspiration for a mid-sized contemporary u-shaped kitchen remodel in San Francisco with light wood cabinets
 Berkeley Decor
Hunter Douglas
Inspiration for a mid-sized transitional open concept medium tone wood floor living room remodel in Dallas with beige walls and no fireplace
Inspiration for a mid-sized transitional open concept medium tone wood floor living room remodel in Dallas with beige walls and no fireplace
 Berkeley Mills
Photographer: Tiago Pinto
Kitchen - mid-sized contemporary u-shaped kitchen idea in San Francisco with light wood cabinets
Kitchen - mid-sized contemporary u-shaped kitchen idea in San Francisco with light wood cabinets

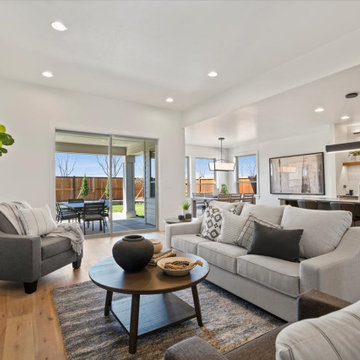
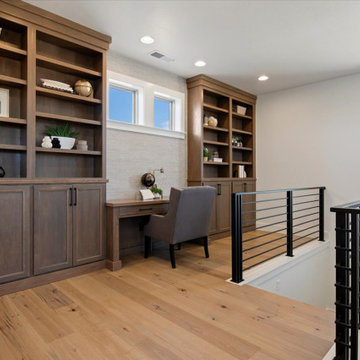
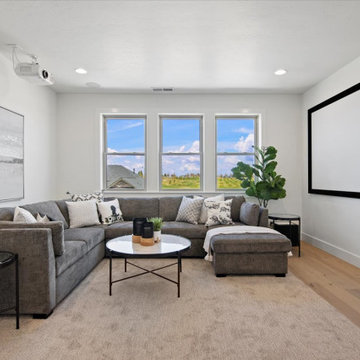
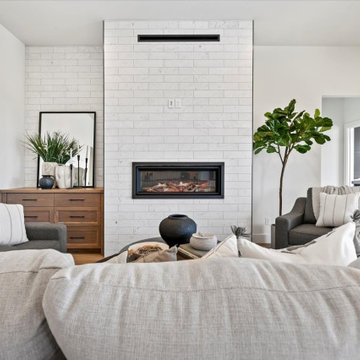
 Berkeley Homes
Eric Lucero Photography
Best Interior Merchandising of a Model Over 4,000 Sq. Ft.
Best Architectural Design of a Single Family Home Over 4000 Sq. Ft

 Joy Street Design
A kitchen and bath remodel we worked on for this clients’ newly purchased home. The previously dated interior now showcases a refreshing, bright, and spacious design! The clients wanted to stick with traditional fixtures, but bring in doses of fun with color. The kitchen walls were removed to open the space to the living and dining rooms. We added colorful cabinetry and interesting tile to reflect the fun personality of this young family.
Designed by Joy Street Design serving Oakland, Berkeley, San Francisco, and the whole of the East Bay.
For more about Joy Street Design, click here: https://www.joystreetdesign.com/
To learn more about this project, click here: https://www.joystreetdesign.com/portfolio/north-berkeley
 Berkeley Decor
Hunter Douglas
Inspiration for a mid-sized transitional guest medium tone wood floor bedroom remodel in Dallas with multicolored walls and no fireplace
Inspiration for a mid-sized transitional guest medium tone wood floor bedroom remodel in Dallas with multicolored walls and no fireplace
 Berkeley Decor
Hunter Douglas
Example of a mid-sized transitional guest medium tone wood floor bedroom design in Dallas with beige walls and no fireplace
Example of a mid-sized transitional guest medium tone wood floor bedroom design in Dallas with beige walls and no fireplace

 Berkeley Design Group
Design ideas for a mid-sized traditional full sun hillside concrete paver retaining wall landscape in Cincinnati for summer.
 Joy Street Design
A kitchen and bath remodel we worked on for this clients’ newly purchased home. The previously dated interior now showcases a refreshing, bright, and spacious design! The clients wanted to stick with traditional fixtures, but bring in doses of fun with color. The kitchen walls were removed to open the space to the living and dining rooms. We added colorful cabinetry and interesting tile to reflect the fun personality of this young family.
Designed by Joy Street Design serving Oakland, Berkeley, San Francisco, and the whole of the East Bay.
For more about Joy Street Design, click here: https://www.joystreetdesign.com/
To learn more about this project, click here: https://www.joystreetdesign.com/portfolio/north-berkeley
134