
Search results for "Berkeley" in Home Design Ideas
 Main Street Homes
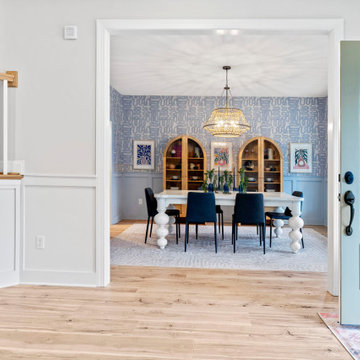
Step inside this model home's dining room and prepare to be dazzled by the stunning combination of wallpapers and paint colors. The vibrant hues perfectly complement the lighter-toned furniture, instantly making this room a showstopper!
To learn more about our Berkeley floor plan, check out the following link https://bit.ly/3RY3pRk

 Roxy Designs
Photo: © Jude Parkinson-Morgan
Design ideas for a small mediterranean drought-tolerant and partial sun front yard gravel landscaping in San Francisco with a fire pit.
Design ideas for a small mediterranean drought-tolerant and partial sun front yard gravel landscaping in San Francisco with a fire pit.

Find the right local pro for your project
 Mission Home Remodeling
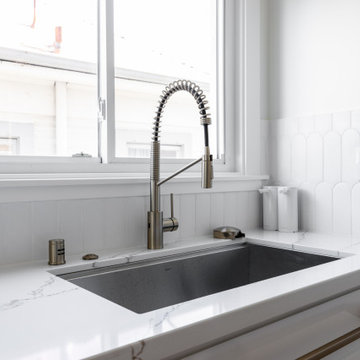
A vessel-style sink and gooseneck faucet bring a modern, tailored finish to the kitchen's overall design.
Inspiration for a mid-sized contemporary galley light wood floor and brown floor enclosed kitchen remodel in San Francisco with an undermount sink, shaker cabinets, white cabinets, quartz countertops, white backsplash, ceramic backsplash, stainless steel appliances and white countertops
Inspiration for a mid-sized contemporary galley light wood floor and brown floor enclosed kitchen remodel in San Francisco with an undermount sink, shaker cabinets, white cabinets, quartz countertops, white backsplash, ceramic backsplash, stainless steel appliances and white countertops
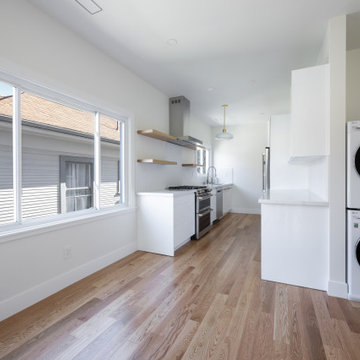 Mission Home Remodeling
Clean white cabinetry and integrated appliances create a functional, uncluttered kitchen that flows naturally into the adjacent living space.
Mid-sized trendy galley light wood floor and brown floor enclosed kitchen photo in San Francisco with an undermount sink, shaker cabinets, white cabinets, quartz countertops, white backsplash, ceramic backsplash, stainless steel appliances and white countertops
Mid-sized trendy galley light wood floor and brown floor enclosed kitchen photo in San Francisco with an undermount sink, shaker cabinets, white cabinets, quartz countertops, white backsplash, ceramic backsplash, stainless steel appliances and white countertops
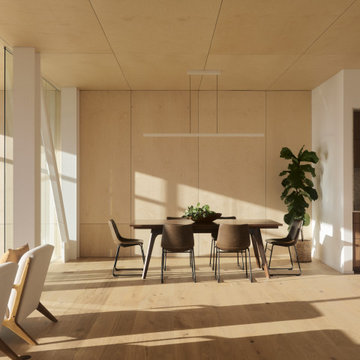
 CB Architecture + Design
Main level open-plan interior of a ground-up new construction home in the Berkeley Hills, CA, as featured on America ByDesign on CBS. Dramatic diagonal shadow bands cast by the clerestory glazing above create a kinetic light composition across the birch plywood ceiling panels and white oak hardwood floors - the passive solar design of the Fold House animating the interior throughout the day. Full-height glass panel stair railing visible at left with floor-to-ceiling glazing and Bay views beyond. Accordion-fold paper pendant at upper left. Recessed linear LED ceiling light above the dining zone. New Construction - Fold House - Berkeley Hills CA - CB Architecture + Design


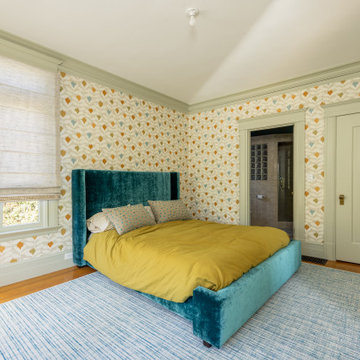 Mission Home Remodeling
A bright bedroom with soft green-toned bedding and clean, restful finishes, offering a comfortable retreat within the historic home.
Bedroom - large traditional master medium tone wood floor, brown floor and wallpaper bedroom idea in San Francisco with green walls
Bedroom - large traditional master medium tone wood floor, brown floor and wallpaper bedroom idea in San Francisco with green walls

 Roxy Designs
Photo: © Jude Parkinson-Morgan
This is an example of a small mediterranean drought-tolerant and partial sun front yard gravel landscaping in San Francisco with a fire pit.
This is an example of a small mediterranean drought-tolerant and partial sun front yard gravel landscaping in San Francisco with a fire pit.

 The Home Co.
Marcell Puzsar
Alcove shower - mid-sized eclectic master white tile and ceramic tile light wood floor alcove shower idea in San Francisco with flat-panel cabinets, white cabinets, a one-piece toilet, white walls, an undermount sink and marble countertops
Alcove shower - mid-sized eclectic master white tile and ceramic tile light wood floor alcove shower idea in San Francisco with flat-panel cabinets, white cabinets, a one-piece toilet, white walls, an undermount sink and marble countertops


 CB Architecture + Design
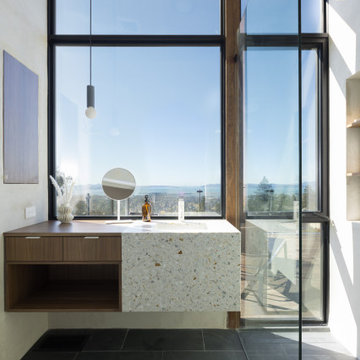
Primary bathroom of a ground-up new construction home in the Berkeley Hills, CA, as featured on America ByDesign on CBS. A white terrazzo waterfall vanity with gold and warm aggregate chips is positioned directly in front of double-height floor-to-ceiling steel-framed glazing - the San Francisco Bay, East Bay hills, rooftop deck cable railing, and clear blue sky filling the window behind the vanity in an unobstructed panoramic view. Integrated undermount sink with slim brushed metal single-handle faucet and round tabletop vanity mirror. Floating walnut vanity cabinet with two drawers, brushed metal pulls, and open lower shelf beside the terrazzo section. Slim black cylinder pendant light with exposed globe bulb drops from above. Frameless glass shower enclosure with ceiling-mounted rain shower head visible at right. Large-format dark slate floor tile throughout the bathroom zone. Freestanding white soaking tub partially visible at lower left. Rooftop deck with lounge chair visible through the glazing beyond. New Construction - Fold House - Berkeley Hills CA - CB Architecture + Design
86