
Search results for "Berkeley" in Home Design Ideas
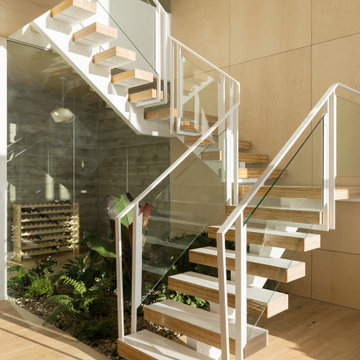
 CB Architecture + Design
Stair detail of a ground-up new construction home in the Berkeley Hills, CA, as featured on America ByDesign on CBS. The switchback floating stair is photographed from below revealing the full three-dimensional geometry of the white steel stringer structure - oak laminated veneer lumber treads cantilevered at each level, the open-riser design allowing light and views to pass through the stair volume from every angle. Glass panel railing with white steel balustrade wraps both runs of the switchback, creating a transparent enclosure that preserves sightlines through the double-height space. Behind the lower glass enclosure wall, a built-in wood slat wine rack is visible alongside the lush indoor garden planting of tropical ferns and ground cover in a river rock gravel bed. Fold House - Berkeley Hills CA - CB Architecture + Design

Find the right local pro for your project


 California Closets, Berkeley
Virtuoso Walk-In Closet with Celsius Bronze Sliding Door
Inspiration for a modern closet remodel in San Francisco
Inspiration for a modern closet remodel in San Francisco

 Moss Yaw Design studio
Engineered cedar siding creates beautiful gray-blue tones at the exterior of the home, while adding a textural element to activate the simple exterior design.


 u unlimited inc
Architect YamaMar Design
Photo by Bruce Damonte
1950s dining room photo in San Francisco
1950s dining room photo in San Francisco


 ALTMANN & ASSOCIATES
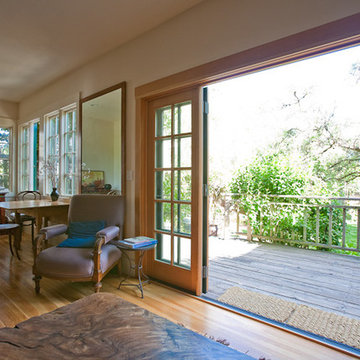
Update to traditional home in Berkeley's Claremont district. Work included new kitchen, bath and master suite. This project represented particular challenges fitting the close tolerances of the modern design to the older home. Included in the project were numerous innovations that required custom millwork and creative use of materials and techniques

85