
Search results for "Berkeley" in Home Design Ideas
 CB Architecture + Design
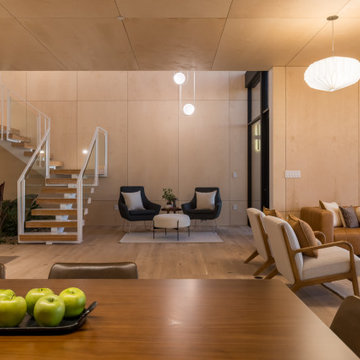
Evening interior of a ground-up new construction home in the Berkeley Hills, CA, as featured on America ByDesign on CBS. The artificial lighting strategy of the Fold House is fully revealed at night. Full-height birch plywood wall panels absorb and reflect the warm interior light, the entire lower level becoming a single luminous volume of honey-toned timber. The complete social sequence is visible from the dining zone in the foreground - walnut dining table with green apple tray styling and leather dining chairs - through the reading nook with two charcoal upholstered wing chairs, round bouclé ottoman, and small round side table at center, through the living zone with bentwood oak lounge chairs and cognac leather sofa at right. Terrazzo waterfall island with cream bouclé counter stools visible at far left. White floating switchback stair with glass panel railing and tropical indoor garden with red banana plant glowing in warm backlight at the stair base. New Construction - Fold House - Berkeley Hills CA - CB Architecture + Design

 Omega Builders
Open concept kitchen - mid-sized l-shaped ceramic tile and beige floor open concept kitchen idea in Austin with an undermount sink, recessed-panel cabinets, dark wood cabinets, granite countertops, gray backsplash, subway tile backsplash, stainless steel appliances, an island and multicolored countertops
 Mission Home Remodeling
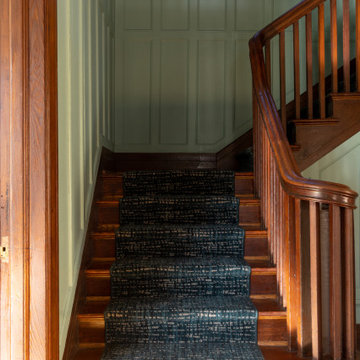
Staircase detail featuring restored wood steps and railing, connecting the home's original craftsmanship across levels.
Inspiration for a small timeless wooden straight wood railing and wall paneling staircase remodel in San Francisco
Inspiration for a small timeless wooden straight wood railing and wall paneling staircase remodel in San Francisco
Find the right local pro for your project


 CB Architecture + Design
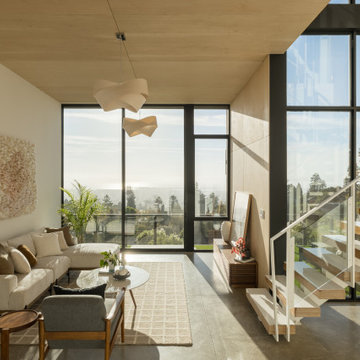
Lower-level living room of a ground-up new construction home in the Berkeley Hills, CA, as featured on America ByDesign on CBS. White floating switchback stair and glass panel railing rises at right, the lush green lawn of the lower garden level visible through the stair glazing beyond. Dark walnut mid-century lounge chair in foreground. Slatted walnut media credenza with leaning artwork and red sculptural accent piece at center. Small round walnut side table. Birch plywood ceiling panels. Polished concrete tile floors with grid-pattern woven rug. New Construction - Fold House - Berkeley Hills CA - CB Architecture + Design


 The Home Co.
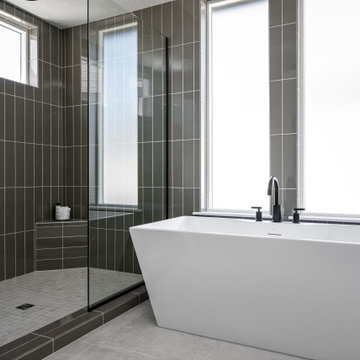
Small beach style kids' gray tile and marble tile porcelain tile and gray floor alcove bathtub photo in San Francisco with white cabinets, a one-piece toilet, white walls, a vessel sink and wood countertops

 Deck Pros
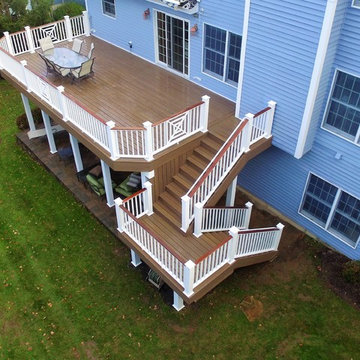
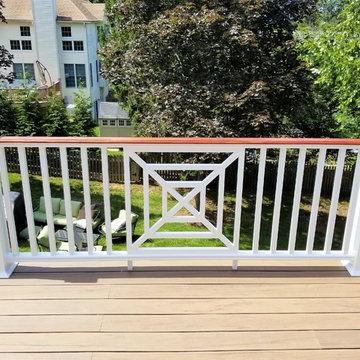
This deck has TimberTech Legacy decking and Intex Hampton 2 line rail. The railing features beautiful custom decorative panels.
Fortress low voltage LED sconce lights are placed on the rail posts. We also installed flush lights in all the stair risers. For a more finished look, all the support posts were wrapped with PVC trim.
The patio was completely taken up and the substrate re-leveled. The pavers were then re-laid and finished with polymeric sand joints.

 Leigh Designs
Patio fountain - mid-sized mediterranean backyard stone patio fountain idea in San Francisco with no cover
 Leigh Designs
Inspiration for a mid-sized mediterranean backyard stone water fountain landscape in San Francisco with no cover.
 The Home Co.
Marcell Puzsar
Alcove shower - mid-sized eclectic master white tile and ceramic tile light wood floor alcove shower idea in San Francisco with flat-panel cabinets, white cabinets, a one-piece toilet, white walls, an undermount sink and marble countertops
Alcove shower - mid-sized eclectic master white tile and ceramic tile light wood floor alcove shower idea in San Francisco with flat-panel cabinets, white cabinets, a one-piece toilet, white walls, an undermount sink and marble countertops

 California Closets, Berkeley
His & Hers Luxurius Walk-In Closet
Minimalist closet photo in San Francisco
Minimalist closet photo in San Francisco
 Deck Pros
This deck has TimberTech Legacy decking and Intex Hampton 2 line rail. The railing features beautiful custom decorative panels.
Fortress low voltage LED sconce lights are placed on the rail posts. We also installed flush lights in all the stair risers. For a more finished look, all the support posts were wrapped with PVC trim.
The patio was completely taken up and the substrate re-leveled. The pavers were then re-laid and finished with polymeric sand joints.
 CB Architecture + Design
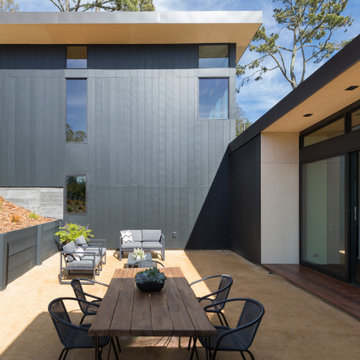
Indoor-outdoor dining and patio on a modern new construction home in Berkeley, CA. Full-width sliding glass doors with transom windows open the dining room directly onto an hardscaping patio, dissolving the boundary between inside and outside. Midnight-bronze vertical steel cladding exterior, recessed ceiling lighting, and mature redwood trees visible beyond the open-plan dining room. Architecture by CB Architecture + Design in collaboration with Timbre Architecture
82