
Search results for "Bertoia" in Home Design Ideas

 Jamie B Interiors
Inspiration for a mid-sized eclectic freestanding desk light wood floor home office remodel in Los Angeles with gray walls

 Michele Dugan Design, LLC
Sean Malone Photography
Inspiration for a contemporary galley open concept kitchen remodel in San Francisco with an undermount sink, flat-panel cabinets, light wood cabinets, marble countertops, blue backsplash, glass tile backsplash and stainless steel appliances
Inspiration for a contemporary galley open concept kitchen remodel in San Francisco with an undermount sink, flat-panel cabinets, light wood cabinets, marble countertops, blue backsplash, glass tile backsplash and stainless steel appliances
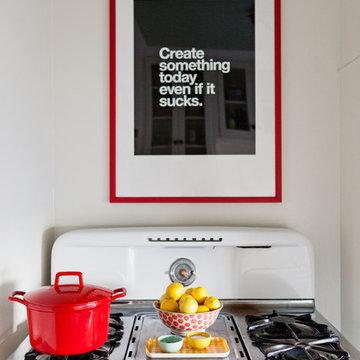

Find the right local pro for your project

 Align Design LLC
The wormy maple, wood for the shelves was procured in the owners' home state of Michigan.
Large eclectic l-shaped light wood floor open concept kitchen photo in Charlotte with a double-bowl sink, shaker cabinets, white cabinets, laminate countertops, white backsplash, ceramic backsplash, stainless steel appliances and an island
Large eclectic l-shaped light wood floor open concept kitchen photo in Charlotte with a double-bowl sink, shaker cabinets, white cabinets, laminate countertops, white backsplash, ceramic backsplash, stainless steel appliances and an island
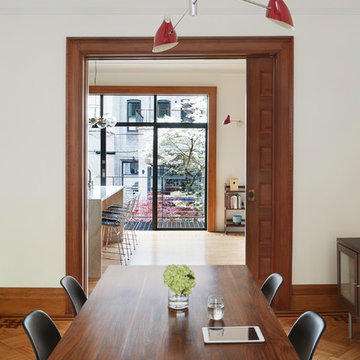

 Align Design LLC
Inspiration for a large eclectic l-shaped light wood floor open concept kitchen remodel in Charlotte with a double-bowl sink, shaker cabinets, white cabinets, laminate countertops, white backsplash, ceramic backsplash, stainless steel appliances and an island
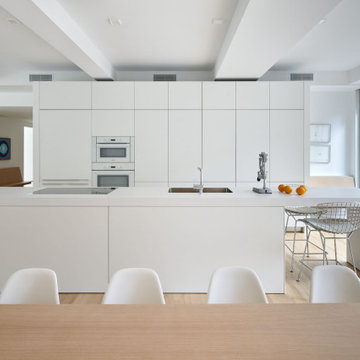
 Audrey Matlock Architect
Open kitchen and dining area. a fifteen foot long full height wall incorporates a refrigerator, ovens and copious storage. A fifteen foot long island incorporates a meile induction cooktop, dishwasher and wine refrigerator, a large blanco sink and blanco faucet. A wide work aisle and full height glass wall create a pleasant functional kitchen atmosphere.

 INNER SPACE DESIGNS
The "Old Man" and the Kofod Larsen chair. Smaller scaled chairs allow for more flexibility in tighter dwellings making rearranging fun and easy. It's nice to rearrange for the seasons, so this room goes through transformations every now and then.
 INNER SPACE DESIGNS
Here another hyper realistic painting by artist, Leif Ilvedson is displayed. The burnt orange mohair seat cushions give a more luxurious touch to the rustic dining set.

 M.O.Daby Design
Erin Riddle of Parallel Photography
Inspiration for a mid-century modern galley light wood floor eat-in kitchen remodel in Portland with an undermount sink, flat-panel cabinets, medium tone wood cabinets, quartzite countertops, white backsplash, glass tile backsplash, stainless steel appliances and an island
Inspiration for a mid-century modern galley light wood floor eat-in kitchen remodel in Portland with an undermount sink, flat-panel cabinets, medium tone wood cabinets, quartzite countertops, white backsplash, glass tile backsplash, stainless steel appliances and an island

 designpad architecture - Patrick Perez Architect
Minimalist dining room photo in San Francisco with white walls, a standard fireplace and a stone fireplace


 M.O.Daby Design
Erin Riddle of Parallel Photography
Hallway - 1950s light wood floor hallway idea in Portland with white walls
Hallway - 1950s light wood floor hallway idea in Portland with white walls

 Windtryst Kitchen
Andrea Morales
Mid-sized trendy u-shaped light wood floor open concept kitchen photo in Boston with a single-bowl sink, shaker cabinets, dark wood cabinets, onyx countertops, blue backsplash, glass tile backsplash, stainless steel appliances and an island
Mid-sized trendy u-shaped light wood floor open concept kitchen photo in Boston with a single-bowl sink, shaker cabinets, dark wood cabinets, onyx countertops, blue backsplash, glass tile backsplash, stainless steel appliances and an island

 Patsy Walton Art & Design
New, fresh, mid century look
Rug, Entry Table, Wall decor
Updated wall and trim color
Patsy Walton
Foyer - large transitional dark wood floor foyer idea in Dallas with gray walls and a white front door
Foyer - large transitional dark wood floor foyer idea in Dallas with gray walls and a white front door
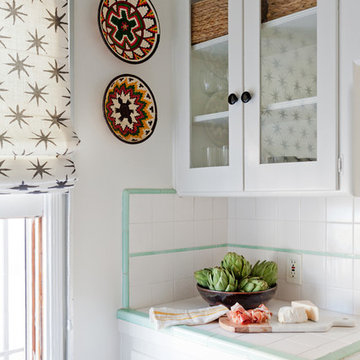

 M.O.Daby Design
Erin Riddle of Parallel Photography
Inspiration for a 1960s open concept light wood floor living room remodel in Portland with white walls
Inspiration for a 1960s open concept light wood floor living room remodel in Portland with white walls

 HMH Architecture + Interiors
Without increasing the size of the kitchen, we reworked the space to create a family friendly design. This was accomplished by moving the range to the island, adding counter seating and increasing storage with full height cabinetry. New larger windows were added in the dining room to replace small punch openings and natural lighting in the kitchen was improved by adding low counter height windows.
© Andrew Pogue Photo
44