
Search results for "Bertoia" in Home Design Ideas


 Windtryst Kitchen
Andrea Morales
Example of a mid-sized trendy u-shaped light wood floor open concept kitchen design in Boston with a single-bowl sink, shaker cabinets, dark wood cabinets, onyx countertops, blue backsplash, glass tile backsplash, stainless steel appliances and an island
Example of a mid-sized trendy u-shaped light wood floor open concept kitchen design in Boston with a single-bowl sink, shaker cabinets, dark wood cabinets, onyx countertops, blue backsplash, glass tile backsplash, stainless steel appliances and an island

 designpad architecture - Patrick Perez Architect
Example of a mid-sized minimalist open concept family room design in San Francisco with a wall-mounted tv
Find the right local pro for your project


 MCYIA Interior Architecture and Design
Andy Matheson
Inspiration for a contemporary living room remodel in Hawaii
Inspiration for a contemporary living room remodel in Hawaii

 Karl Voelkel- JMJ House Inc.
Kitchen/dining room combo - large contemporary travertine floor and beige floor kitchen/dining room combo idea in Houston with white walls and no fireplace
 designpad architecture - Patrick Perez Architect
connection to patio
Example of a minimalist backyard concrete dining room design in San Francisco with a fire pit and no cover
Example of a minimalist backyard concrete dining room design in San Francisco with a fire pit and no cover


 Patsy Walton Art & Design
Granite Counters, Mesquite Hardwood Floor
Island: BM - Glacial Till
Walls: BM - Edgecomb Gray
Trim: BM - Swiss Coffee
Patsy Walton
Inspiration for a mid-sized transitional galley dark wood floor eat-in kitchen remodel in Dallas with a double-bowl sink, raised-panel cabinets, white cabinets, granite countertops, gray backsplash, stone tile backsplash, stainless steel appliances and an island
Inspiration for a mid-sized transitional galley dark wood floor eat-in kitchen remodel in Dallas with a double-bowl sink, raised-panel cabinets, white cabinets, granite countertops, gray backsplash, stone tile backsplash, stainless steel appliances and an island


 Align Design LLC
The crystal chandelier adds sparkle even when it's not turned on.
Open concept kitchen - large cottage l-shaped light wood floor open concept kitchen idea in Charlotte with a double-bowl sink, shaker cabinets, white cabinets, laminate countertops, white backsplash, ceramic backsplash, stainless steel appliances and an island
Open concept kitchen - large cottage l-shaped light wood floor open concept kitchen idea in Charlotte with a double-bowl sink, shaker cabinets, white cabinets, laminate countertops, white backsplash, ceramic backsplash, stainless steel appliances and an island
 designpad architecture - Patrick Perez Architect
Mid-sized minimalist open concept home design photo in San Francisco with a wall-mounted tv

 True Design
Photographed by Lonny
Example of a trendy open concept dark wood floor living room design in New Orleans with a bar and brown walls
Example of a trendy open concept dark wood floor living room design in New Orleans with a bar and brown walls
 Align Design LLC
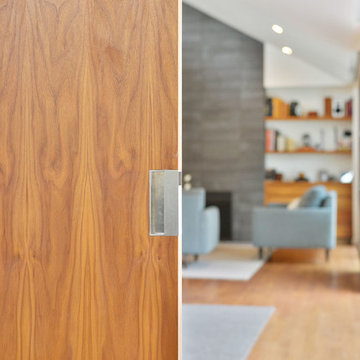
A closer look at the wormy maple used for the shelving.
Example of a large eclectic l-shaped light wood floor open concept kitchen design in Charlotte with a double-bowl sink, shaker cabinets, white cabinets, laminate countertops, white backsplash, ceramic backsplash, stainless steel appliances and an island
Example of a large eclectic l-shaped light wood floor open concept kitchen design in Charlotte with a double-bowl sink, shaker cabinets, white cabinets, laminate countertops, white backsplash, ceramic backsplash, stainless steel appliances and an island

 BetterWall
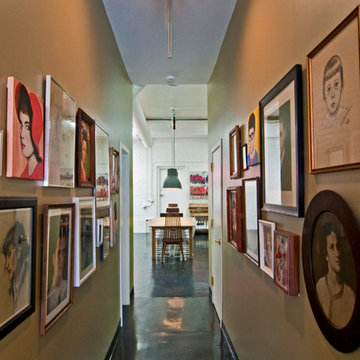
A loft like gallery space with high walls and concrete floors highlights a selection of authentic promotional street banners for museum exhibitions around the country. A light blue Kazuhide Takahama designed Suzanne Lounge Chair from Knoll creates a back to back seating options for view the artwork. Also featured is a Bertoia Barstool and beige Spoleto Chair (back corner).

 Linda Robinson Studio
Outdoor spaces by home within a wild land setting for people and wildlife. Accessible to the west of the house, these spaces are used for bird feeding, enjoying evening drinks, wild life watching, and sunset watching of the amazing surrounding views. The wire chairs, copies of classic Russell Woodard's, do not visually block the landscapes around.

 Elizabeth Bolognino Interiors LLC
Photo by Adam Kane Macchia
Inspiration for a transitional l-shaped dark wood floor and brown floor kitchen remodel in New York with an undermount sink, recessed-panel cabinets, white cabinets, gray backsplash, stone slab backsplash, stainless steel appliances, an island and gray countertops
Inspiration for a transitional l-shaped dark wood floor and brown floor kitchen remodel in New York with an undermount sink, recessed-panel cabinets, white cabinets, gray backsplash, stone slab backsplash, stainless steel appliances, an island and gray countertops
 designpad architecture - Patrick Perez Architect
Front entry steps
Minimalist concrete floor and gray floor front door photo in San Francisco with gray walls and a medium wood front door
Minimalist concrete floor and gray floor front door photo in San Francisco with gray walls and a medium wood front door
 Align Design LLC
Example of a large cottage l-shaped light wood floor open concept kitchen design in Charlotte with a double-bowl sink, shaker cabinets, white cabinets, laminate countertops, white backsplash, ceramic backsplash, stainless steel appliances and an island
48