
Search results for "Bertoia" in Home Design Ideas

 Jamie B Interiors
Example of a mid-sized eclectic freestanding desk light wood floor home office design in Los Angeles with gray walls

Find the right local pro for your project

 Kitchen West
Trendy l-shaped dark wood floor and brown floor kitchen photo in Grand Rapids with an undermount sink, flat-panel cabinets, medium tone wood cabinets, black backsplash, stainless steel appliances, a peninsula and gray countertops
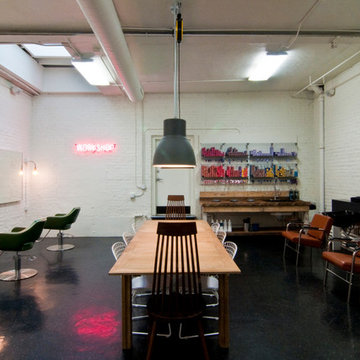

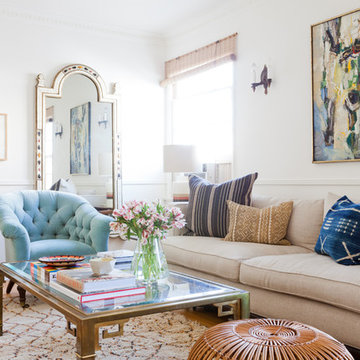

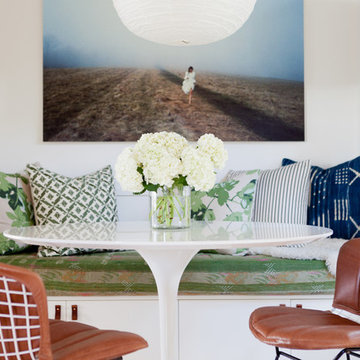

 Granoff Architects
Inspiration for a modern kitchen remodel in New York with an undermount sink, flat-panel cabinets, white cabinets, marble countertops, beige backsplash, mosaic tile backsplash, stainless steel appliances and an island

 User
Trendy galley gray floor kitchen photo in Dallas with an undermount sink, flat-panel cabinets, medium tone wood cabinets, white backsplash, stone slab backsplash, stainless steel appliances, an island and white countertops

 Rusk Renovations
 Inc.: Contractor,
Felicitas Oefelien: Interior Designer,
Matthew Baird: Architect,
Elizabeth Felicella: Photographer
Example of a trendy galley medium tone wood floor eat-in kitchen design in New York with an undermount sink, white cabinets, marble countertops, multicolored backsplash, stainless steel appliances, an island and flat-panel cabinets
Example of a trendy galley medium tone wood floor eat-in kitchen design in New York with an undermount sink, white cabinets, marble countertops, multicolored backsplash, stainless steel appliances, an island and flat-panel cabinets
 M.O.Daby Design
Erin Riddle of Parallel Photography
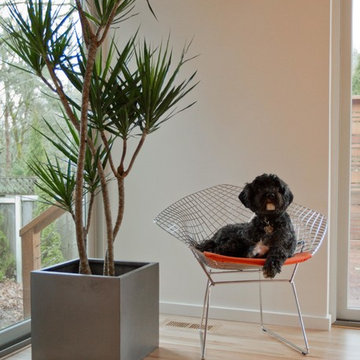
Inspiration for a mid-century modern open concept light wood floor home design remodel in Portland with white walls
Inspiration for a mid-century modern open concept light wood floor home design remodel in Portland with white walls


 Align Design LLC
Light now floods into the space.
Inspiration for a large eclectic l-shaped light wood floor open concept kitchen remodel in Charlotte with a double-bowl sink, shaker cabinets, white cabinets, laminate countertops, white backsplash, ceramic backsplash, stainless steel appliances and an island
Inspiration for a large eclectic l-shaped light wood floor open concept kitchen remodel in Charlotte with a double-bowl sink, shaker cabinets, white cabinets, laminate countertops, white backsplash, ceramic backsplash, stainless steel appliances and an island
 designpad architecture - Patrick Perez Architect
connection to patio
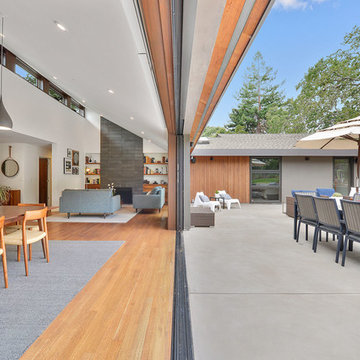
Home design - modern backyard concrete home design idea in San Francisco with a fire pit and no cover
Home design - modern backyard concrete home design idea in San Francisco with a fire pit and no cover

 Windtryst Kitchen
Andrea Morales
Mid-sized trendy u-shaped light wood floor open concept kitchen photo in Boston with a single-bowl sink, shaker cabinets, dark wood cabinets, onyx countertops, blue backsplash, glass tile backsplash, stainless steel appliances and an island
Mid-sized trendy u-shaped light wood floor open concept kitchen photo in Boston with a single-bowl sink, shaker cabinets, dark wood cabinets, onyx countertops, blue backsplash, glass tile backsplash, stainless steel appliances and an island

 Patsy Walton Art & Design
Patsy Walton
Mix of transitional dining furniture and chandeliers with modern rugs, wall decor, and entry furniture. Updated wall color (Benjamin Moore- Grasshopper) adds a pop.
 designpad architecture - Patrick Perez Architect
Dining room
Minimalist dining room photo in San Francisco with white walls
Minimalist dining room photo in San Francisco with white walls
45