
Search results for "Bertoia" in Home Design Ideas

 Align Design LLC
Large eclectic l-shaped light wood floor open concept kitchen photo in Charlotte with a double-bowl sink, shaker cabinets, white cabinets, laminate countertops, white backsplash, ceramic backsplash, stainless steel appliances and an island


Find the right local pro for your project


 K. Peterson Design
Inspiration for a contemporary l-shaped eat-in kitchen remodel in Seattle with an undermount sink, shaker cabinets, medium tone wood cabinets, granite countertops, beige backsplash, glass tile backsplash and stainless steel appliances
Inspiration for a contemporary l-shaped eat-in kitchen remodel in Seattle with an undermount sink, shaker cabinets, medium tone wood cabinets, granite countertops, beige backsplash, glass tile backsplash and stainless steel appliances


 Axis Mundi
Example of a trendy galley dark wood floor and brown floor open concept kitchen design in New York with an undermount sink, flat-panel cabinets, white cabinets, solid surface countertops and white backsplash

 Patsy Walton Art & Design
Granite Countertop
Limestone Island Base
Walls: Benjamin Moore - Edgecomb Gray
Trim: Benjamin Moore - Swiss Coffee
Patsy Walton
Inspiration for a mid-sized transitional galley dark wood floor eat-in kitchen remodel in Dallas with a double-bowl sink, raised-panel cabinets, white cabinets, granite countertops, gray backsplash, stone tile backsplash, stainless steel appliances and an island
Inspiration for a mid-sized transitional galley dark wood floor eat-in kitchen remodel in Dallas with a double-bowl sink, raised-panel cabinets, white cabinets, granite countertops, gray backsplash, stone tile backsplash, stainless steel appliances and an island

 MCYIA Interior Architecture and Design
Andy Matheson
Dining room - contemporary dining room idea in Hawaii
Dining room - contemporary dining room idea in Hawaii

 designpad architecture - Patrick Perez Architect
Dining room
Example of a minimalist dining room design in San Francisco with white walls
Example of a minimalist dining room design in San Francisco with white walls

 Wanda Ely Architect Inc.
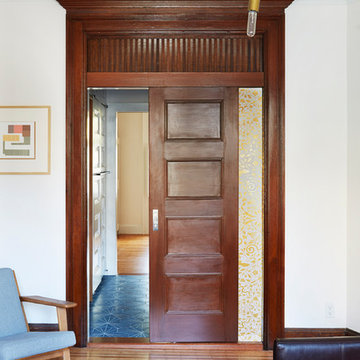
The living room at the back of the house is defined by a second wood ceiling wrap, effectively bookending the ground floor of the home.
Trendy living room photo in Toronto
Trendy living room photo in Toronto
 designpad architecture - Patrick Perez Architect
rear yard and entry
Inspiration for a mid-sized contemporary full sun backyard concrete paver landscaping in San Francisco for summer.
Inspiration for a mid-sized contemporary full sun backyard concrete paver landscaping in San Francisco for summer.

 Linda Robinson Studio
Outdoor spaces by home within a wild land setting for people and wildlife. Accessible to the west of the house, these spaces are used for bird feeding, enjoying evening drinks, wild life watching, and sunset watching of the amazing surrounding views. The wire chairs, copies of classic Russell Woodard's, do not visually block the landscapes around. Native grasses, perennials and woody plants are becoming established over rocky terrain.
 designpad architecture - Patrick Perez Architect
Entry foyer
Example of a minimalist medium tone wood floor and brown floor home design design in San Francisco with gray walls and a medium wood front door
Example of a minimalist medium tone wood floor and brown floor home design design in San Francisco with gray walls and a medium wood front door

 MB Design
Kitchen / Family room located on the second floor. The owners wanted a custom shape countertop that couldn't fit in the existing layout so the island was designed with the sitting area seamlessly protruding into the family room and connecting the two spaces. Custom iron post supporting the sitting part of the island was beautifully done to match the kitchen cabinets.
Photo credit goes to Finger Photography




46