
Search results for "Bertoia" in Home Design Ideas

 Align Design LLC
To keep the budget in check, the owners opted for a high definition laminate with a bull nose edge that mimics the look of granite.
Inspiration for a large eclectic l-shaped light wood floor open concept kitchen remodel in Charlotte with a double-bowl sink, shaker cabinets, white cabinets, laminate countertops, white backsplash, ceramic backsplash, stainless steel appliances and an island
Inspiration for a large eclectic l-shaped light wood floor open concept kitchen remodel in Charlotte with a double-bowl sink, shaker cabinets, white cabinets, laminate countertops, white backsplash, ceramic backsplash, stainless steel appliances and an island

 Astro Design Inc.
The inspiration for this Glebe kitchen was the white washed interiors synonymous with Scandinavian design. Planning the spaces of the kitchen was something that was broken into 5 key areas; cooking station, cleaning area, coffee bar, place for casual family dining and lastly a nook to sit with a great book that was still integrated in the kitchen.
Kitchen designed & supplied by Astro Design Centre
Ottawa, Canada
Photographer: DoubleSpace Photography
Find the right local pro for your project
 Align Design LLC
A moveable island allows the owners to make room for circulation space and add serving area where ever it's needed.
Large eclectic l-shaped light wood floor open concept kitchen photo in Charlotte with a double-bowl sink, shaker cabinets, white cabinets, laminate countertops, white backsplash, ceramic backsplash, stainless steel appliances and an island
Large eclectic l-shaped light wood floor open concept kitchen photo in Charlotte with a double-bowl sink, shaker cabinets, white cabinets, laminate countertops, white backsplash, ceramic backsplash, stainless steel appliances and an island

 Windtryst Kitchen
Andrea Morales
Open concept kitchen - mid-sized contemporary u-shaped light wood floor open concept kitchen idea in Boston with a single-bowl sink, shaker cabinets, dark wood cabinets, onyx countertops, blue backsplash, glass tile backsplash, stainless steel appliances and an island
Open concept kitchen - mid-sized contemporary u-shaped light wood floor open concept kitchen idea in Boston with a single-bowl sink, shaker cabinets, dark wood cabinets, onyx countertops, blue backsplash, glass tile backsplash, stainless steel appliances and an island

 User
Our commitment to quality construction, together with a high degree of client responsiveness and integrity, has earned Cielo Construction Company the reputation of contractor of choice for private and public agency projects alike. The loyalty of our clients, most with whom we have been doing business for many years, attests to the company's pride in customer satisfaction.

 PROjECT interiors + Aimee Wertepny
Cynthia Lynn
Example of a danish light wood floor kitchen/dining room combo design in Chicago with white walls
Example of a danish light wood floor kitchen/dining room combo design in Chicago with white walls

 J. Jorgensen
www.j-jorgensen.com
Mid-sized minimalist backyard brick patio photo in Minneapolis with a fire pit and no cover
Mid-sized minimalist backyard brick patio photo in Minneapolis with a fire pit and no cover

 Carolyn Reyes
Photo: Carolyn Reyes © 2016 Houzz
Inspiration for a contemporary hallway remodel in Los Angeles
Inspiration for a contemporary hallway remodel in Los Angeles

 NyceOne Photography
© NyceOne Photography / www.nyceonephotography.com
Trendy formal and open concept living room photo in Denver with white walls
Trendy formal and open concept living room photo in Denver with white walls
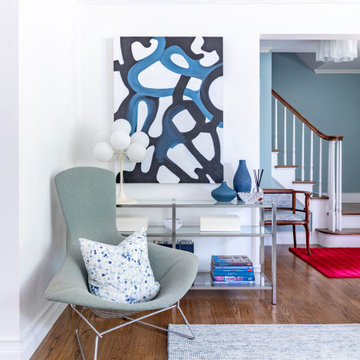
 Wendy Nobriga Interiors
Modern living room vignette featuring an accent chair, abstract artwork, glass console table, and layered accessories, creating a bright and welcoming transition space that connects seamlessly to the stair hall in Edgebrook, Chicago. Design by Wendy Nobriga Interiors.

 INNER SPACE DESIGNS
This vintage sofa is actually a sleeper sofa! The occasional guest can comfortably cozy up for the night as the accordion screen provides additional privacy. Vintage glass lamps flank the sofa. The recycled glass mosaics cover a flea market found table. Hair pin legs were the final touch. The Kofod Larsen chair was refinished and reupholstered.

 K. Gennaro Photography
Condominium home with a mid-century modern flair, bright white with plenty of natural light, and colorful accents. This home is sprinkled with evidence that the owner is an avid world traveler and has an appreciation for various arts.

 KO Architecture
The large mass wall houses 3 refrigerators, 2 ovens, 2 pantries, a slide out coffee maker, thus allowing the kitchen to be open and out in the living space. The only uppers are the stainless steel and glass cabinet that hovers above the countertop.

 I Spy Decor
The Single Life. This Modern Contemporary Dining Room W/ Masculine Vibes Presents As Whimsical & Sophisticated.
Staged By I Spy Decor & Flip Home Staging

 designpad architecture - Patrick Perez Architect
Dining room
Dining room - modern dining room idea in San Francisco with white walls
Dining room - modern dining room idea in San Francisco with white walls

 Falken Reynolds Interiors
Photo: Janis Nicolay
A partial renovation and complete furniture package for this home in Vancouver delivered modern and authentic spaces for a young family. The craftsman bones of the house were honoured and a 90’s fireplace was replaced with a modern version that blends into the wainscotting and allows the TV to be recessed above. Modern furniture and lighting were kept in a light neutral palette to emphasize the space and create a feeling of calm treasured after a busy day at the office. A mix of Italian and locally crafted pieces create a layered sense of home and a unique balance of sophistication and casualness. Falken Reynolds added a unique take on Holiday decorating for a feature in Western Living Magazine.

 Nicholson Companies
designer finishes, newport beach, luxury finishes
Trendy light wood floor and beige floor kitchen/dining room combo photo in Orange County with flat-panel cabinets, dark wood cabinets, marble countertops, beige backsplash, stainless steel appliances, an island, white countertops, brick backsplash and white walls
Trendy light wood floor and beige floor kitchen/dining room combo photo in Orange County with flat-panel cabinets, dark wood cabinets, marble countertops, beige backsplash, stainless steel appliances, an island, white countertops, brick backsplash and white walls

 Moss Yaw Design studio
Engineered cedar siding creates beautiful gray-blue tones at the exterior of the home, while adding a textural element to activate the simple exterior design.
 designpad architecture - Patrick Perez Architect
Living room, great room
Living room - modern open concept medium tone wood floor and brown floor living room idea in San Francisco with white walls
Living room - modern open concept medium tone wood floor and brown floor living room idea in San Francisco with white walls
49