
Search results for "Bertoia" in Home Design Ideas
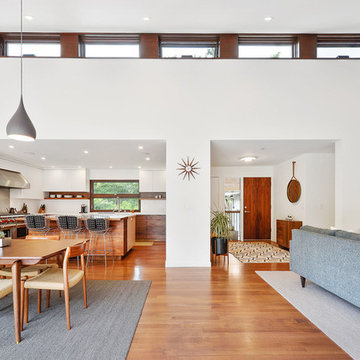
 designpad architecture - Patrick Perez Architect
Living room, great room
Inspiration for a modern open concept medium tone wood floor and brown floor home design remodel in San Francisco with white walls
Inspiration for a modern open concept medium tone wood floor and brown floor home design remodel in San Francisco with white walls


 WERK | Building Modern
Indianapolis - Dave Gibson (original architect) - Christopher Short, Derek Mills, Paul Reynolds, Architects, HAUS Architecture + WERK | Building Modern - Construction Managers - Architect Custom Builders
Find the right local pro for your project

 Anjie Cho Architect PLLC
mid century styled home
Inspiration for a small contemporary single-wall medium tone wood floor and brown floor eat-in kitchen remodel in New York with a peninsula, an undermount sink, raised-panel cabinets, white cabinets, quartz countertops, mosaic tile backsplash, white appliances and brown backsplash
Inspiration for a small contemporary single-wall medium tone wood floor and brown floor eat-in kitchen remodel in New York with a peninsula, an undermount sink, raised-panel cabinets, white cabinets, quartz countertops, mosaic tile backsplash, white appliances and brown backsplash

 Bare Root Design Studio
The warmth of succulents in a family pool house in the off-season brings a sense of eclectic style to a family friendly space.
Photo: Joe Kyle
Mid-sized transitional limestone floor great room photo in Philadelphia with beige walls, a standard fireplace and a plaster fireplace
Mid-sized transitional limestone floor great room photo in Philadelphia with beige walls, a standard fireplace and a plaster fireplace
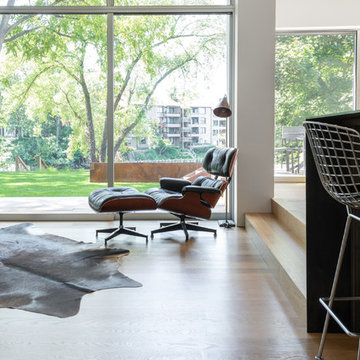

 WERK | Building Modern
Indianapolis - Dave Gibson (original architect) - Christopher Short, Derek Mills, Paul Reynolds, Architects, HAUS Architecture + WERK | Building Modern - Construction Managers - Architect Custom Builders

 J. Jorgensen
www.j-jorgensen.com
Inspiration for a mid-sized modern backyard brick patio remodel in Minneapolis with a fire pit and no cover
Inspiration for a mid-sized modern backyard brick patio remodel in Minneapolis with a fire pit and no cover
 designpad architecture - Patrick Perez Architect
Dining room
Example of a minimalist dining room design in San Francisco with white walls
Example of a minimalist dining room design in San Francisco with white walls
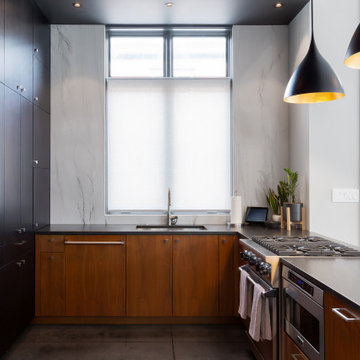 WERK | Building Modern
Indianapolis - Dave Gibson (original architect) - Christopher Short, Derek Mills, Paul Reynolds, Architects, HAUS Architecture + WERK | Building Modern - Construction Managers - Architect Custom Builders
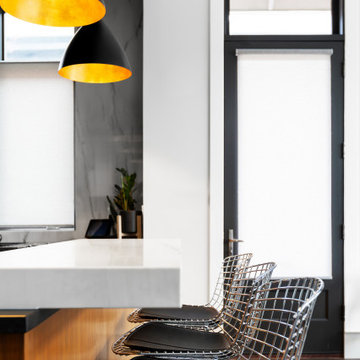 WERK | Building Modern
Indianapolis - Dave Gibson (original architect) - Christopher Short, Derek Mills, Paul Reynolds, Architects, HAUS Architecture + WERK | Building Modern - Construction Managers - Architect Custom Builders
 WERK | Building Modern
Indianapolis - Dave Gibson (original architect) - Christopher Short, Derek Mills, Paul Reynolds, Architects, HAUS Architecture + WERK | Building Modern - Construction Managers - Architect Custom Builders
 Anjie Cho Architect PLLC
mid century styled home
Example of a mid-sized mid-century modern open concept medium tone wood floor and brown floor living room design in New York with white walls and a tv stand
Example of a mid-sized mid-century modern open concept medium tone wood floor and brown floor living room design in New York with white walls and a tv stand

 Showcase Kitchens
The natural oak floor, Knoll Bertoia stools and contemporary lighting add drama to this now contemporary-leaning kitchen that had been a dated, country traditional. The area where the eat in table now is had been a closed off laundry room.
Ric Marder Imagery
 WERK | Building Modern
Indianapolis - Dave Gibson (original architect) - Christopher Short, Derek Mills, Paul Reynolds, Architects, HAUS Architecture + WERK | Building Modern - Construction Managers - Architect Custom Builders

 SYLVIA BEEZ - M.A.P. INTERIORS
Newly designed kitchen in remodeled open space Ranch House: custom designed cabinetry in two different finishes, Caesar stone countertop with Motivo Lace inlay, stainless steel appliances and farmhouse sink, polished concrete floor, hand fabricated glass backsplash tiles and big island with Nelson lamp and Bertoia counter stools. Sky lights have been added for more light.

 11 Ravens
Splayed legs invoke classic mid century design and emulates Eames, Bertoia, Cherner, Saarinen
and the rest of the modernist movement. This design manages to convey the verve, imagination and the
ability to “think outside the box” of the iconic period.

 SoYoung Mack Design, Assoc. AIA
Modern Cottage Style Dining Room with Modernist chairs and crystal chandelier, and French doors leading to spacious deck and yard.
Photo by SoYoung Mack

 Align Design LLC
The new window opens the sight line to the back yard. It also serves as a pass through to the counter that's located underneath it, on the deck, allowing guests to be outside, but still connected to what's going on inside, and vice versa.

 INNER SPACE DESIGNS
The dining nook features a slate floor, a 60s patio set, a George Nelson Saucer Lamp, grandmothers sewing machine cum bar, and a velvet painting of the Pink Panther from 1969. The bar uses a collection of Moire Glazed Kyes trays to contain vintage glassware and decanters. The top shelf displays leather decanters from Italy.
51