
Search results for "Bertoia" in Home Design Ideas
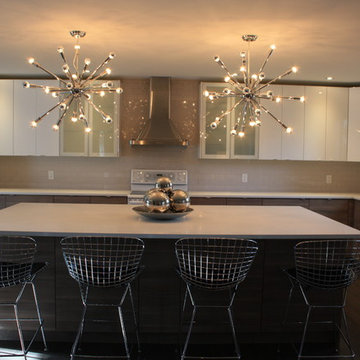
 Jennifer McGahan Interiors
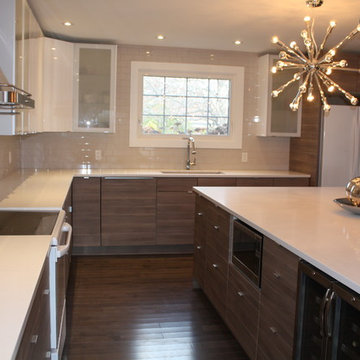
Example of a mid-sized minimalist l-shaped dark wood floor eat-in kitchen design in Ottawa with flat-panel cabinets, white cabinets, quartzite countertops, beige backsplash, glass tile backsplash, white appliances and an island
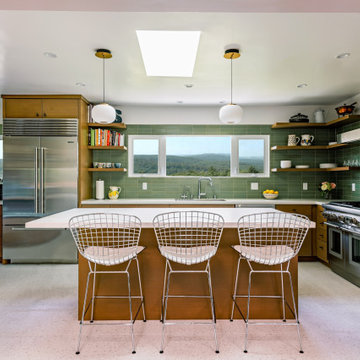
 Architrave Interiors
Alexandr Kotsoban Photography
Example of a 1960s l-shaped terrazzo floor and white floor kitchen design in Los Angeles with a single-bowl sink, flat-panel cabinets, green backsplash, ceramic backsplash, stainless steel appliances, an island and white countertops
Example of a 1960s l-shaped terrazzo floor and white floor kitchen design in Los Angeles with a single-bowl sink, flat-panel cabinets, green backsplash, ceramic backsplash, stainless steel appliances, an island and white countertops

Find the right local pro for your project
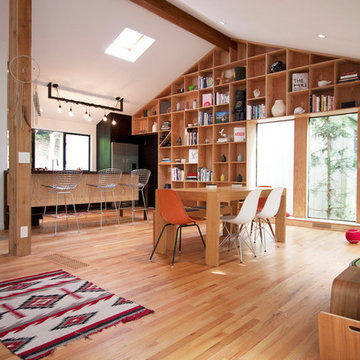
 Bright Designlab
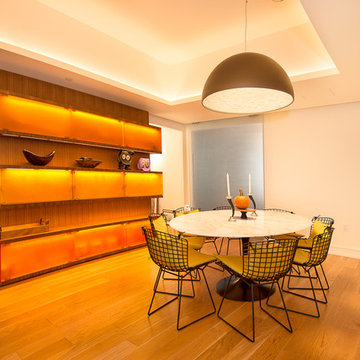
Inspiration for a mid-sized modern light wood floor kitchen/dining room combo remodel in Portland with white walls and no fireplace
 SYLVIA BEEZ - M.A.P. INTERIORS
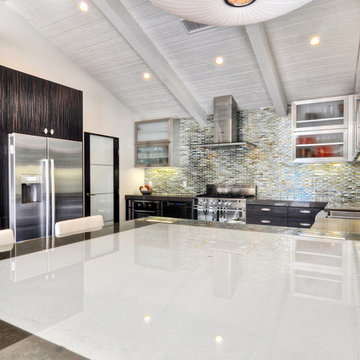
Newly designed kitchen in remodeled open space Ranch House: custom designed cabinetry in two different finishes, Caesar stone countertop with Motivo Lace inlay, stainless steel appliances and farmhouse sink, polished concrete floor, hand fabricated glass backsplash tiles and big island with Nelson lamp and Bertoia counter stools. Sky lights have been added for more light.
 Material
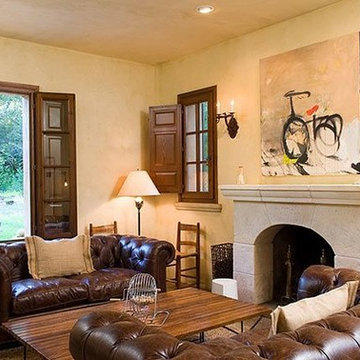
Example of a tuscan formal and open concept concrete floor living room design in San Francisco with beige walls, a standard fireplace, a stone fireplace and no tv
 Jennifer McGahan Interiors
Eat-in kitchen - mid-sized modern l-shaped dark wood floor eat-in kitchen idea in Ottawa with flat-panel cabinets, white cabinets, quartzite countertops, beige backsplash, glass tile backsplash, white appliances and an island


 Jamie B Interiors
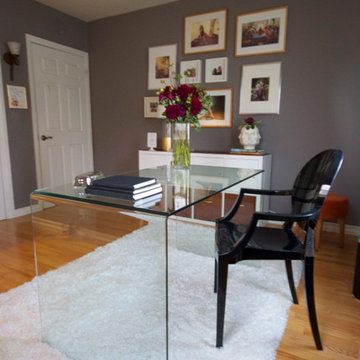
Mid-sized eclectic freestanding desk light wood floor home office photo in Los Angeles with gray walls
 Align Design LLC
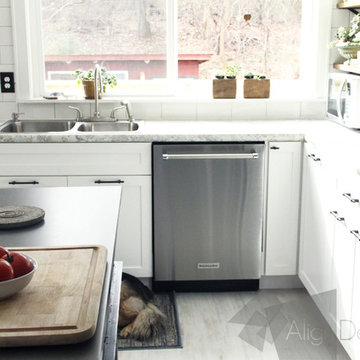
Stainless steel, KitchenAid appliances, mix well with the wood and metal elements in this kitchen.
Example of a large eclectic l-shaped light wood floor open concept kitchen design in Charlotte with a double-bowl sink, shaker cabinets, white cabinets, laminate countertops, white backsplash, ceramic backsplash, stainless steel appliances and an island
Example of a large eclectic l-shaped light wood floor open concept kitchen design in Charlotte with a double-bowl sink, shaker cabinets, white cabinets, laminate countertops, white backsplash, ceramic backsplash, stainless steel appliances and an island
 Align Design LLC
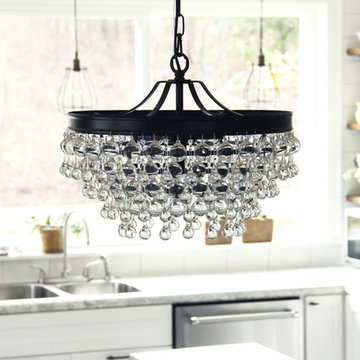
The crystal chandelier adds sparkle even when it's not turned on.
Open concept kitchen - large cottage l-shaped light wood floor open concept kitchen idea in Charlotte with a double-bowl sink, shaker cabinets, white cabinets, laminate countertops, white backsplash, ceramic backsplash, stainless steel appliances and an island
Open concept kitchen - large cottage l-shaped light wood floor open concept kitchen idea in Charlotte with a double-bowl sink, shaker cabinets, white cabinets, laminate countertops, white backsplash, ceramic backsplash, stainless steel appliances and an island
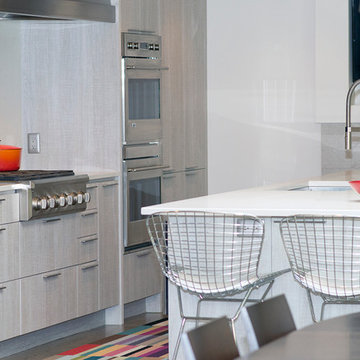
 Berry Built and Design, inc.
This house is a 60’s era 3-level with a rancher style main floor that once had walls dividing it into 3 separate spaces. We opened the space up into one large area, moved the kitchen to one end, added a wet bar in the center dining area and completely rearranged the two fireplaces on each end of the new great room. Flat panel textured laminate and natural walnut cabinetry was complimented by stunning quartz countertops and grey tinted oak floors
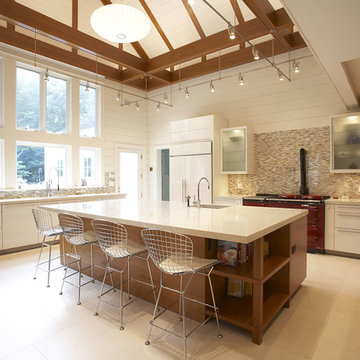
 Granoff Architects
Inspiration for a modern kitchen remodel in New York with an undermount sink, flat-panel cabinets, white cabinets, marble countertops, beige backsplash, mosaic tile backsplash, stainless steel appliances and an island

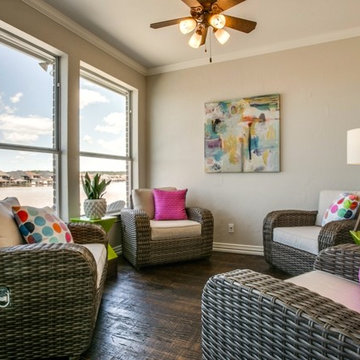
 Patsy Walton Art & Design
Rattan Seating, Contemporary Art
Patsy Walton
Transitional sunroom photo in Dallas
Transitional sunroom photo in Dallas
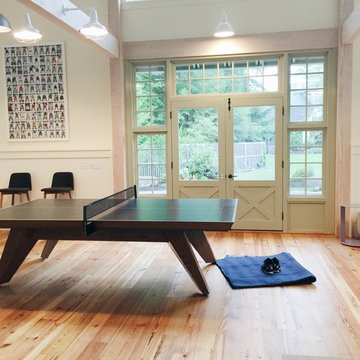
 11 Ravens
Splayed legs invoke classic mid century design and emulates Eames, Bertoia, Cherner, Saarinen
and the rest of the modernist movement. This design manages to convey the verve, imagination and the
ability to “think outside the box” of the iconic period.
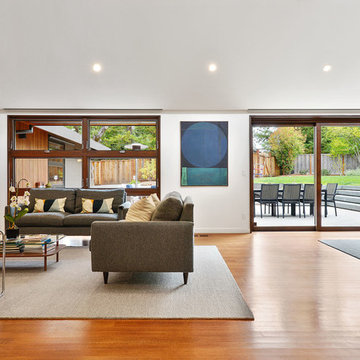
 designpad architecture - Patrick Perez Architect
Entry foyer
Example of a minimalist home design design in San Francisco
Example of a minimalist home design design in San Francisco
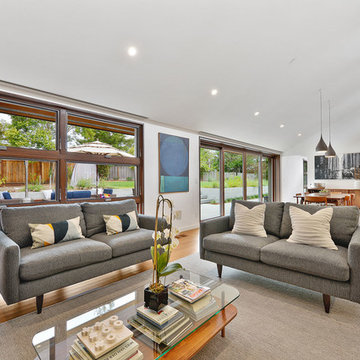 designpad architecture - Patrick Perez Architect
Living room, great room
Living room - modern open concept medium tone wood floor and brown floor living room idea in San Francisco with white walls
Living room - modern open concept medium tone wood floor and brown floor living room idea in San Francisco with white walls


50