
Search results for "Better" in Home Design Ideas
 Better Builders
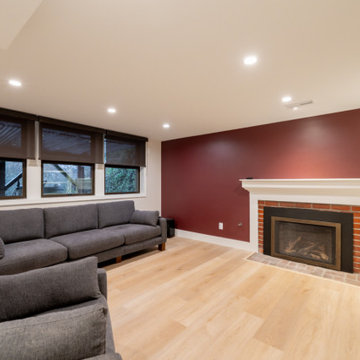
This inviting entertainment lounge is part of a comprehensive West Seattle basement remodel by Better Builders. The space features a sophisticated media wall with a large wall-mounted TV and extensive custom white cabinetry providing ample storage. A deep red accent wall anchors the room, adding warmth and a bold focal point against the crisp white trim and natural wood flooring. Recessed LED lighting and a classic brick fireplace surround blend modern convenience with traditional comfort, creating the perfect retreat for sports viewing and relaxation.
 Better Builders
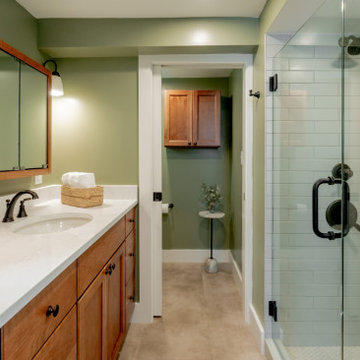
This West Seattle basement bathroom renovation by Better Builders highlights a masterclass in maximizing utility for a busy family of six. The design features a long transitional wood vanity with a clean white quartz countertop and an undermount sink, creating a streamlined and easy-to-clean surface. A vibrant sage green accent wall adds a fresh, modern energy to the lower-level space, while the frameless glass shower with white subway tile ensures the room feels open and bright. Every detail, from the matte black hardware to the large-format floor tile, was chosen for its durability and timeless style.
 Better Builders
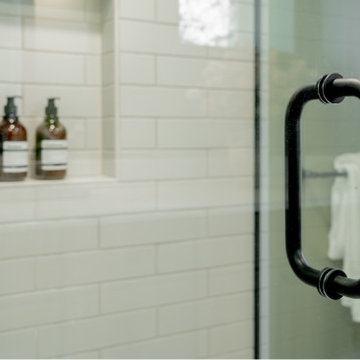
This detail shot captures the modern, high-contrast hardware that defines the Better Builders West Seattle basement bathroom. The sleek matte black "C-style" back-to-back handle provides a bold, tactile element against the frameless glass shower door. In the background, the crisp white subway tile and integrated shampoo niche demonstrate the project's commitment to clean lines and functional luxury. This combination of industrial-inspired hardware and timeless tile work is a staple of the modern farmhouse aesthetic used throughout this family-friendly renovation
Find the right local pro for your project
 Better Builders
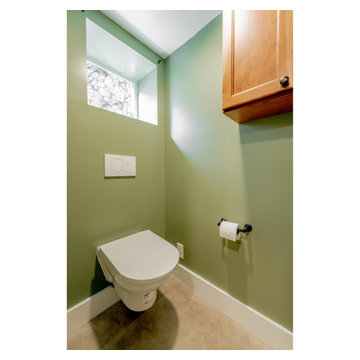
This full-bathroom basement in West Seattle demonstrates a clever mix of high-end design and technical problem-solving. To accommodate the home's existing plumbing height, Better Builders installed a wall-mounted toilet with a concealed tank, which allowed for the proper drainage slope while creating a sleek, minimalist look. The space features vibrant sage green walls that contrast beautifully with the crisp white trim and a privacy-glass window that lets in soft, natural light. A custom wood upper cabinet provides essential storage, making this hardworking bathroom both stylish and highly functional for a large family.
 Better Builders
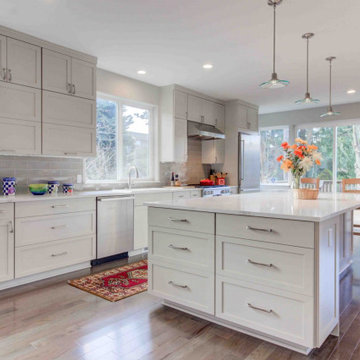
These clients enjoy cooking and entertaining, so their vision was to open and connect three separate rooms—the kitchen, sitting, and formal dining rooms—to create a single open and modern space where everyone could engage and participate in the activities.
Opening these spaces required complex structural engineering. The wall removals required supporting the loads from the second floor and meeting the engineering requirements for shear wall and lateral support. These beams and their connections to the posts they sit on were a challenge to install because of the complex nature of the home's original framed. All these loads had to be carried through the finished basement below and rest on new footings below the basement floor.
The center kitchen island was expansive, with a single slab countertop that would provide both workspace and counter seating. This slab, at 64x120 and 789 lbs., required careful planning for on-site labor, transfer routing, and precision installation. Natural daylight now floods the space from all directions. Recessed can lighting runs throughout the space, all on dimmers for maximum control of ambiance.
The Better Builders design team guided the selection of hardwoods, staircase details, cabinetry, countertops, tile, and color. The muted palette and clean lines work well with our couple’s eclectic furnishings and artworks. Now, traffic and activities flow better, and every inch of the previously divided space is utilized and enjoyed. The outcome is exactly as our homeowners envisioned…and as we intended.
 Better Builders
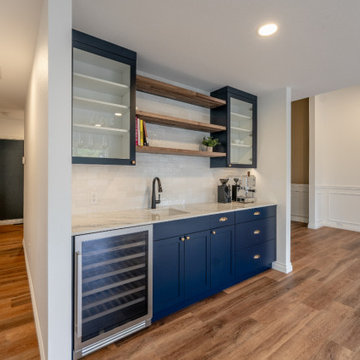
This dedicated wet bar and beverage center by Better Builders is designed for high-end hosting and seamless integration into the home's open-concept layout. The station features custom navy shaker cabinetry paired with a crisp white quartz countertop and a textured white subway tile backsplash. Storage is maximized through a blend of glass-front upper cabinets and natural wood floating shelves, while a dual-zone wine fridge and a sleek matte black bar faucet ensure the space is as functional as it is stylish. This setup serves as a sophisticated social anchor, bridging the gap between the kitchen and the main living area.
 Cabinetry by Better Bilt
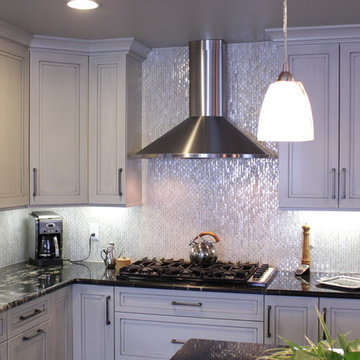
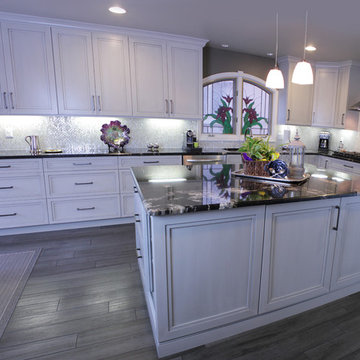
Eat-in kitchen - large transitional u-shaped gray floor and porcelain tile eat-in kitchen idea in Detroit with an undermount sink, flat-panel cabinets, white cabinets, granite countertops, white backsplash, mosaic tile backsplash, stainless steel appliances and an island

Sponsored
Sunbury, OH

J.Holderby - Renovations
Franklin County's Leading General Contractors - 2X Best of Houzz!
 Better Builders
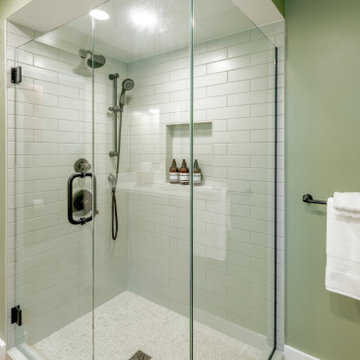
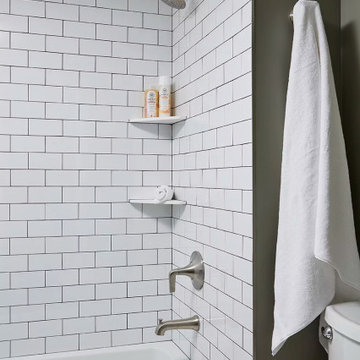
This spacious walk-in shower is a centerpiece of the Better Builders West Seattle family basement renovation. The design features a frameless glass enclosure that keeps the room feeling open and airy, paired with classic white subway tile and a mosaic tile floor for added slip resistance.
An integrated shampoo niche provides convenience for a busy family, while the vibrant sage green walls and modern black hardware create a fresh, contemporary look.
 Better Builders
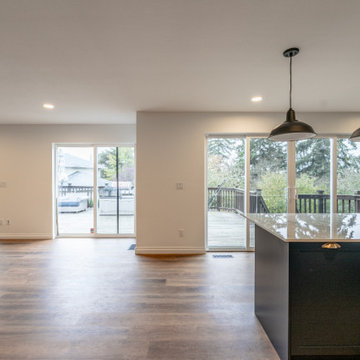
This view of the expansive Better Builders great room highlights the seamless transition between the dining area and the main living space. The design features natural wood flooring that extends throughout the open floor plan, unified by crisp white walls and elegant picture frame wall molding. Large sliding glass doors on both sides of the room flood the interior with natural light and provide direct access to the outdoor deck, epitomizing the airy, connected lifestyle of this Burien home. Recessed LED lighting and a neutral palette ensure the space remains bright and versatile for both daily living and large-scale hosting.
 Better Builders
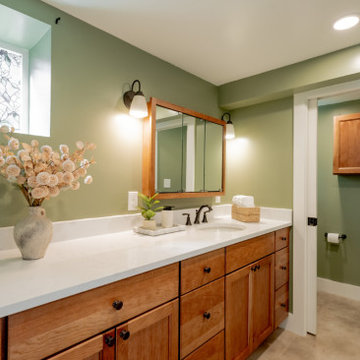
This West Seattle basement bathroom remodel by Better Builders focuses on high-traffic functionality for a family of six. The long custom wood vanity is topped with a durable white quartz countertop, providing ample space for multiple users. A soft sage green accent wall adds a calming, organic feel to the lower-level space, complemented by a large privacy-glass window that brings in natural light. The layout flows into a dedicated toilet room featuring a space-saving wall-mounted toilet, ensuring a clean aesthetic and optimal plumbing drainage.
 Better Builders
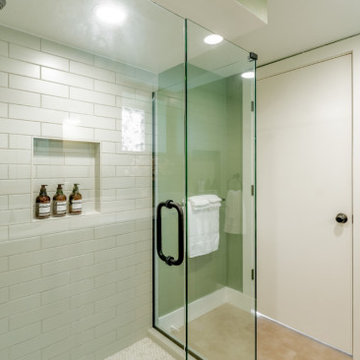
This spacious walk-in shower is a centerpiece of the Better Builders West Seattle family basement renovation. The design features a frameless glass enclosure that keeps the room feeling open and airy, paired with classic white subway tile and a mosaic tile floor for added slip resistance.
An integrated shampoo niche provides convenience for a busy family, while the vibrant sage green walls and modern black hardware create a fresh, contemporary look.
 Better Builders
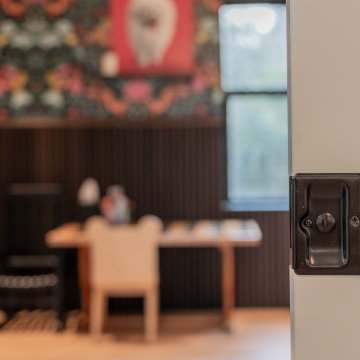
This bold, moody playroom in Madison Park features double pocket doors for ultimate flexibility. Designed by Better Builders, the space transitions seamlessly from a creative family area to a private guest retreat.
 Better Builders
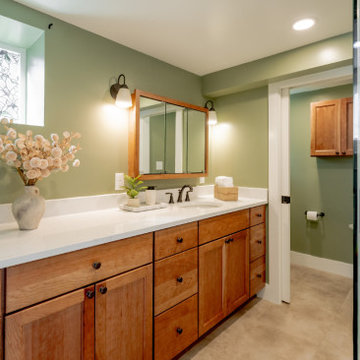
This professional view of the basement bathroom vanity highlights a clean, functional design perfect for a busy family. Part of a Better Builders project in West Seattle, the custom medium wood vanity is topped with a crisp white quartz countertop and features an undermount sink for a seamless, easy-to-clean surface. The vibrant sage green accent wall provides a fresh pop of color, while the matte black widespread faucet and matching hardware reinforce the home's modern aesthetic. The large framed mirror and industrial-style sconces ensure the space remains bright and inviting.


 Cabinetry by Better Bilt
Example of a large transitional u-shaped porcelain tile and gray floor eat-in kitchen design in Detroit with an undermount sink, flat-panel cabinets, white cabinets, granite countertops, white backsplash, mosaic tile backsplash, stainless steel appliances and an island
 Bluestem Remodeling
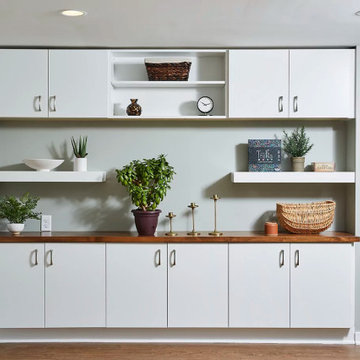
This homeowner loved her small, cozy house in St. Louis park, but after nearly 20 years, was ready to make the move and undergo a large remodeling project to finally gain the additional living spaces she craved daily.
She desperately needed more and better storage, and dreamed of having additional space to support leisure activities such as crafting, a laundry space that didn’t depress her, a guest space, an additional space to flop down at the end of the day and watch TV, and a better, secondary bathroom for daily showering.
After living in the house for so many years, a significant basement remodel would actually cost almost as much as the home itself originally was. But after years of planning, preparation and dreaming, it was finally time to take action and make her home better suit her life.
 Better Builders
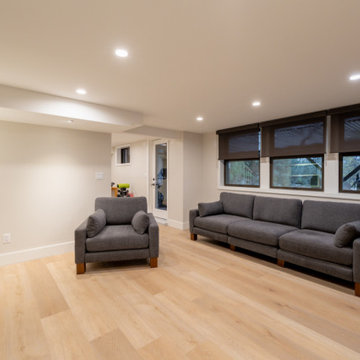
This inviting entertainment lounge is part of a comprehensive West Seattle basement remodel by Better Builders. The space features a sophisticated media wall with a large wall-mounted TV and extensive custom white cabinetry providing ample storage. A deep red accent wall anchors the room, adding warmth and a bold focal point against the crisp white trim and natural wood flooring. Recessed LED lighting and a classic brick fireplace surround blend modern convenience with traditional comfort, creating the perfect retreat for sports viewing and relaxation.
 Better Builders
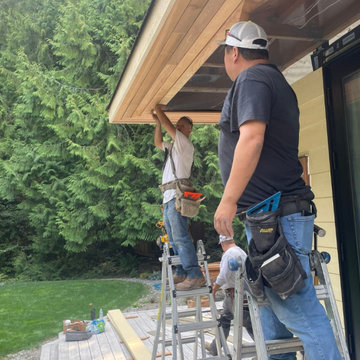
The Better Builders team in action during a whole-home remodel in Seattle, transforming vision into reality with thoughtful planning and expert craftsmanship.
Sponsored
Sunbury, OH
J.Holderby - Renovations
Franklin County's Leading General Contractors - 2X Best of Houzz!
 Bluestem Remodeling
This homeowner loved her small, cozy house in St. Louis park, but after nearly 20 years, was ready to make the move and undergo a large remodeling project to finally gain the additional living spaces she craved daily.
She desperately needed more and better storage, and dreamed of having additional space to support leisure activities such as crafting, a laundry space that didn’t depress her, a guest space, an additional space to flop down at the end of the day and watch TV, and a better, secondary bathroom for daily showering.
After living in the house for so many years, a significant basement remodel would actually cost almost as much as the home itself originally was. But after years of planning, preparation and dreaming, it was finally time to take action and make her home better suit her life.
 Better Builders
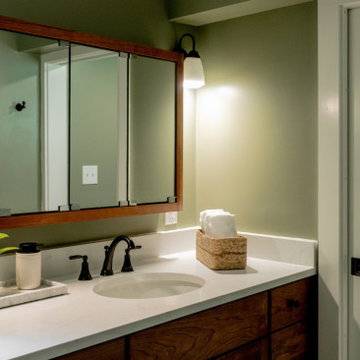
This professional view of the basement bathroom vanity highlights a clean, functional design perfect for a busy family. Part of a Better Builders project in West Seattle, the custom medium wood vanity is topped with a crisp white quartz countertop and features an undermount sink for a seamless, easy-to-clean surface. The vibrant sage green accent wall provides a fresh pop of color, while the matte black widespread faucet and matching hardware reinforce the home's modern aesthetic. The large framed mirror and industrial-style sconces ensure the space remains bright and inviting.
 Better Builders
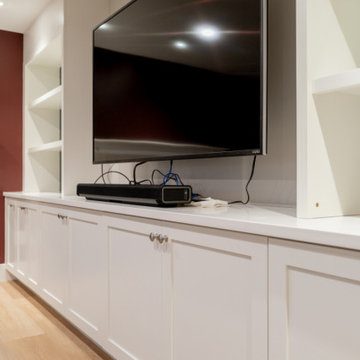
A highlight of the entertainment lounge, this custom built-in media wall by Better Builders showcases a masterclass in functional storage. The lower section features a long run of white shaker cabinets with brushed nickel hardware, providing a clean, organized base for the wall-mounted television and soundbar. The upper cabinetry transitions into open shelving, allowing for curated display space against a sophisticated teal-green backdrop. This bespoke cabinetry solution maximizes the basement's footprint, offering a streamlined "great room" feel while keeping media components and household essentials neatly tucked away.
59