
Search results for "Better" in Home Design Ideas
 Better Builders
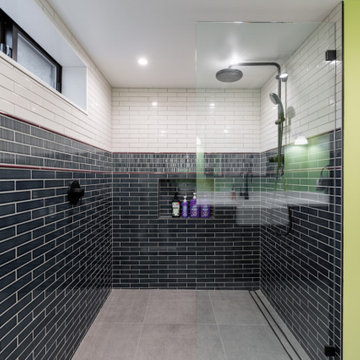
This oversized walk-in shower is a centerpiece of the Better Builders West Seattle basement renovation. The design features a sophisticated two-tone tile layout, with black subway tile anchoring the lower half and white subway tile above, separated by a sleek black pencil liner. A built-in shampoo niche provides functional storage, while the high-end matte black shower head and hardware offer a modern, industrial touch. The frameless glass enclosure and large-format grey porcelain floor tiles complete this spa-like retreat, proving that a basement bathroom can achieve a high-end, primary-suite aesthetic.

 Better Stones
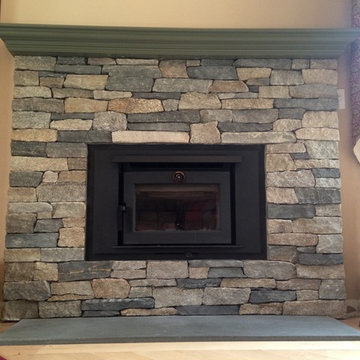
Fieldstone Ashlar Thin Veneer with Bluestone Hearth
Bash Masonry
Family room - traditional family room idea in Bridgeport
Family room - traditional family room idea in Bridgeport
Find the right local pro for your project
 Better Builders
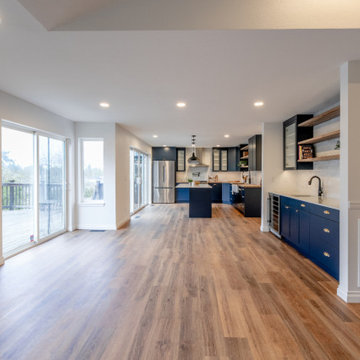
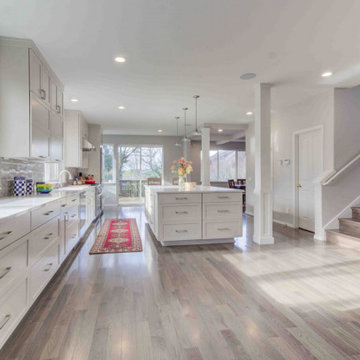
This perspective showcases the successful integration of the kitchen and dining areas into a single, cohesive great room. The large navy kitchen island with a white quartz countertop serves as a central hub, perfectly positioned to interact with the adjacent dining space and living area. Natural light pours in through the large sliding glass doors, highlighting the natural wood flooring that runs throughout the open floor plan. This design by Better Builders focuses on creating a social, airy environment where the kitchen's modern farmhouse aesthetic—complete with industrial pendant lighting and shaker cabinetry—complements the home's broad architectural lines.
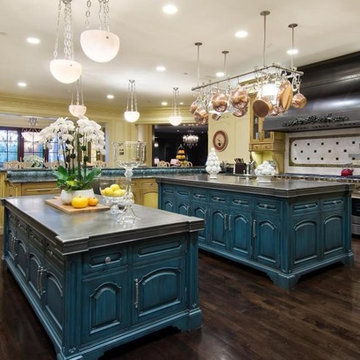
 Better Living Ltd.
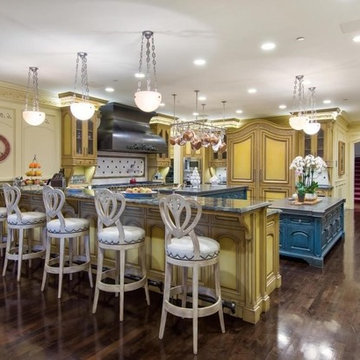
Here is a few photos of the Custom Kitchen Remodel that we just completed in Inverness Illinois - No Cookie Cutter Kitchens for Better Living ltd. CUSTOM Kitchens and Baths - We are not afraid to explore different styles and colors.
Custom Cabinets built by our very own Highly skilled Craftsman
 Better Builders
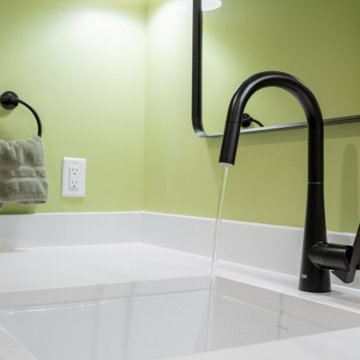
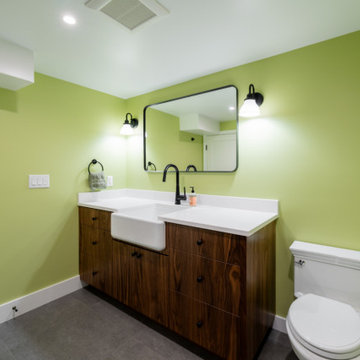
This detail shot showcases the high-contrast finishes of the basement guest bathroom in our West Seattle basement remodel. A sleek matte black widespread faucet provides a modern edge against the classic texture of a white apron-front farmhouse sink. The vibrant lime green accent wall adds a fresh, custom feel to the space, while the white quartz countertop ensures a durable, easy-to-clean surface. This combination of bold color and industrial-inspired hardware is a hallmark of the Better Builders approach to functional, stylish lower-level design.
 Better Builders
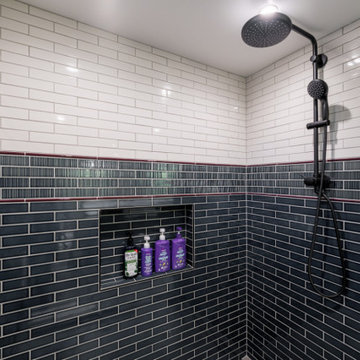
This oversized walk-in shower is a centerpiece of the Better Builders West Seattle basement renovation. The design features a sophisticated two-tone tile layout, with black subway tile anchoring the lower half and white subway tile above, separated by a sleek black pencil liner. A built-in shampoo niche provides functional storage, while the high-end matte black shower head and hardware offer a modern, industrial touch. The frameless glass enclosure and large-format grey porcelain floor tiles complete this spa-like retreat, proving that a basement bathroom can achieve a high-end, primary-suite aesthetic.

Sponsored
Sunbury, OH

J.Holderby - Renovations
Franklin County's Leading General Contractors - 2X Best of Houzz!
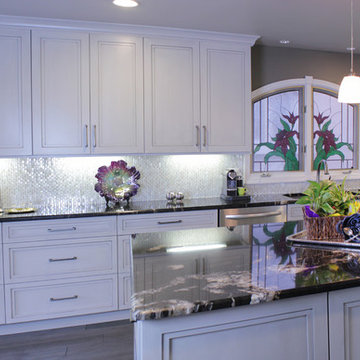
 Cabinetry by Better Bilt
Example of a large transitional u-shaped gray floor and porcelain tile eat-in kitchen design in Detroit with an undermount sink, flat-panel cabinets, white cabinets, granite countertops, red backsplash, mosaic tile backsplash, stainless steel appliances and an island
 Better Builders
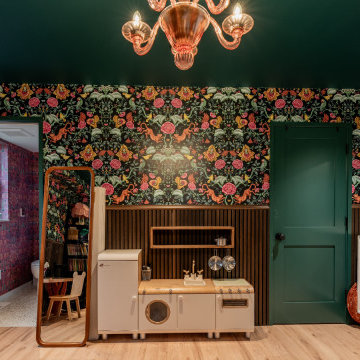
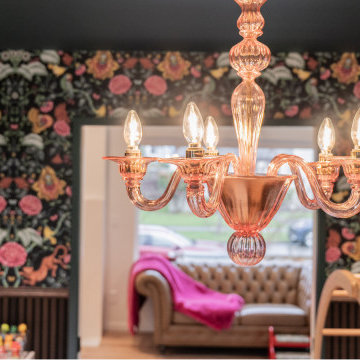
This striking peach-colored glass chandelier serves as the focal point of the Madison Park playroom, blending whimsical charm with sophisticated design.
Set against a bold, dark botanical wallpaper, the lighting adds a warm, inviting glow that enhances the room's moody aesthetic.
This project by Better Builders demonstrates how a single statement piece can bridge the gap between a playful kids' space and a refined guest suite.
 Leo Dowell Designs
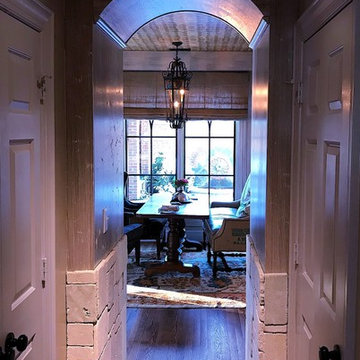
If the architectural bones need some help, it can be done! Leo added the barrel vault ceiling and paneled walls by using custom made panels from the cabinet shop. Wood soffits were added in the tasting room to creat a tray ceiling that was not there. Leo used a woven basket wallpaper on the ceiling for texture. Tumbled aged stone was added for wainscoting and reclaimed coffee sacks for Roman shades on the windows. Better Bones.
Many layers that add up to better bones. Leodowelldesigns.com
 Better Builders
This striking peach-colored glass chandelier serves as the focal point of the Madison Park playroom, blending whimsical charm with sophisticated design.
Set against a bold, dark botanical wallpaper, the lighting adds a warm, inviting glow that enhances the room's moody aesthetic.
This project by Better Builders demonstrates how a single statement piece can bridge the gap between a playful kids' space and a refined guest suite.
Sponsored
Sunbury, OH
J.Holderby - Renovations
Franklin County's Leading General Contractors - 2X Best of Houzz!
 Better Builders
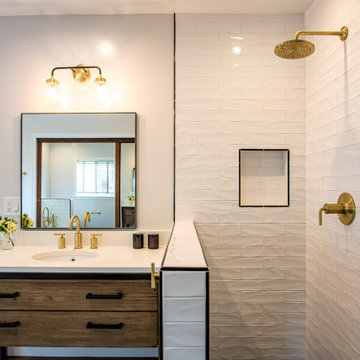
This professional close-up highlights the premium materials and artisanal finishes of the basement bathroom in our West Seattle basement remodel. The custom walnut wood vanity features a beautiful natural grain and clean lines, providing a warm, organic contrast to the vibrant lime green accent wall. A deep white apron-front farmhouse sink serves as a timeless centerpiece, paired with a sleek, high-arc matte black faucet. The minimalist matte black drawer pulls tie the look together, reinforcing the modern farmhouse aesthetic that Better Builders is known for.
 Better Builders
These clients enjoy cooking and entertaining, so their vision was to open and connect three separate rooms—the kitchen, sitting, and formal dining rooms—to create a single open and modern space where everyone could engage and participate in the activities.
Opening these spaces required complex structural engineering. The wall removals required supporting the loads from the second floor and meeting the engineering requirements for shear wall and lateral support. These beams and their connections to the posts they sit on were a challenge to install because of the complex nature of the home's original framed. All these loads had to be carried through the finished basement below and rest on new footings below the basement floor.
The center kitchen island was expansive, with a single slab countertop that would provide both workspace and counter seating. This slab, at 64x120 and 789 lbs., required careful planning for on-site labor, transfer routing, and precision installation. Natural daylight now floods the space from all directions. Recessed can lighting runs throughout the space, all on dimmers for maximum control of ambiance.
The Better Builders design team guided the selection of hardwoods, staircase details, cabinetry, countertops, tile, and color. The muted palette and clean lines work well with our couple’s eclectic furnishings and artworks. Now, traffic and activities flow better, and every inch of the previously divided space is utilized and enjoyed. The outcome is exactly as our homeowners envisioned…and as we intended.
 Better Living Ltd.
Here is a few photos of the Custom Kitchen Remodel that we just completed in Inverness Illinois - No Cookie Cutter Kitchens for Better Living CUSTOM Kitchens and Baths - We are not afraid to explore different styles and colors.
Custom Cabinets built by our very own Highly skilled Craftsman
 Better Builders
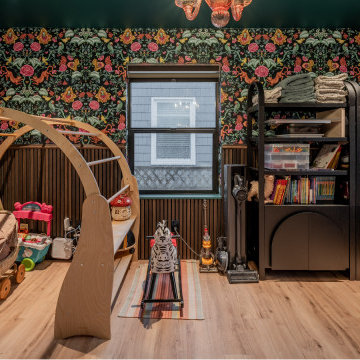
This Madison Park whole-home remodel by Better Builders features a vibrant, multi-use space that functions as a whimsical playroom and a private guest suite with an attached full bath.
The design pairs maximalist floral wallpaper with a deep forest green ceiling and custom reeded wainscoting, creating a sophisticated "jewel box" aesthetic that balances childhood imagination with guest-ready elegance.


 Cabinetry by Better Bilt
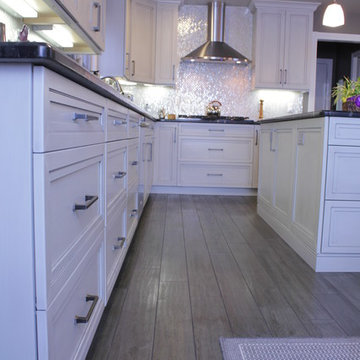
Eat-in kitchen - large transitional u-shaped gray floor and porcelain tile eat-in kitchen idea in Detroit with an undermount sink, flat-panel cabinets, white cabinets, granite countertops, white backsplash, mosaic tile backsplash, stainless steel appliances and an island
 Better Builders
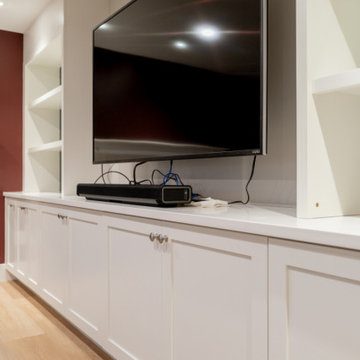
A highlight of the entertainment lounge, this custom built-in media wall by Better Builders showcases a masterclass in functional storage. The lower section features a long run of white shaker cabinets with brushed nickel hardware, providing a clean, organized base for the wall-mounted television and soundbar. The upper cabinetry transitions into open shelving, allowing for curated display space against a sophisticated teal-green backdrop. This bespoke cabinetry solution maximizes the basement's footprint, offering a streamlined "great room" feel while keeping media components and household essentials neatly tucked away.
 Better Builders
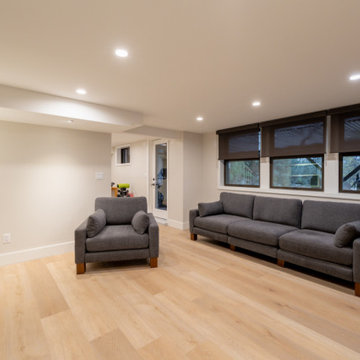
This inviting entertainment lounge is part of a comprehensive West Seattle basement remodel by Better Builders. The space features a sophisticated media wall with a large wall-mounted TV and extensive custom white cabinetry providing ample storage. A deep red accent wall anchors the room, adding warmth and a bold focal point against the crisp white trim and natural wood flooring. Recessed LED lighting and a classic brick fireplace surround blend modern convenience with traditional comfort, creating the perfect retreat for sports viewing and relaxation.
60