
Search results for "Better" in Home Design Ideas
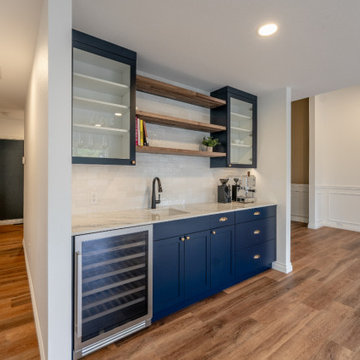
 Better Builders
This dedicated wet bar and beverage center by Better Builders is designed for high-end hosting and seamless integration into the home's open-concept layout. The station features custom navy shaker cabinetry paired with a crisp white quartz countertop and a textured white subway tile backsplash. Storage is maximized through a blend of glass-front upper cabinets and natural wood floating shelves, while a dual-zone wine fridge and a sleek matte black bar faucet ensure the space is as functional as it is stylish. This setup serves as a sophisticated social anchor, bridging the gap between the kitchen and the main living area.
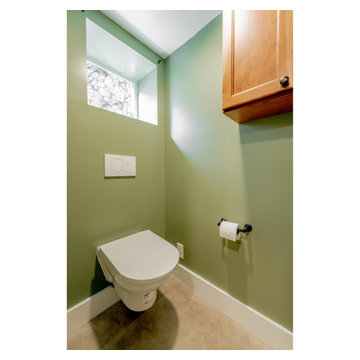 Better Builders
This full-bathroom basement in West Seattle demonstrates a clever mix of high-end design and technical problem-solving. To accommodate the home's existing plumbing height, Better Builders installed a wall-mounted toilet with a concealed tank, which allowed for the proper drainage slope while creating a sleek, minimalist look. The space features vibrant sage green walls that contrast beautifully with the crisp white trim and a privacy-glass window that lets in soft, natural light. A custom wood upper cabinet provides essential storage, making this hardworking bathroom both stylish and highly functional for a large family.
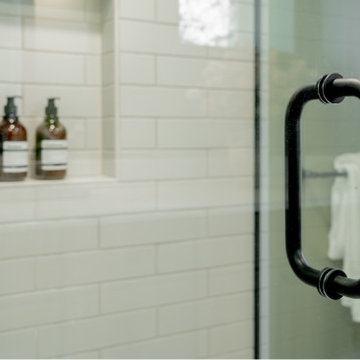 Better Builders
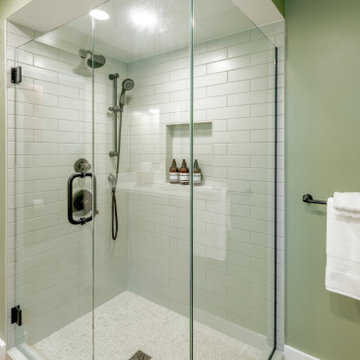
This detail shot captures the modern, high-contrast hardware that defines the Better Builders West Seattle basement bathroom. The sleek matte black "C-style" back-to-back handle provides a bold, tactile element against the frameless glass shower door. In the background, the crisp white subway tile and integrated shampoo niche demonstrate the project's commitment to clean lines and functional luxury. This combination of industrial-inspired hardware and timeless tile work is a staple of the modern farmhouse aesthetic used throughout this family-friendly renovation
Find the right local pro for your project
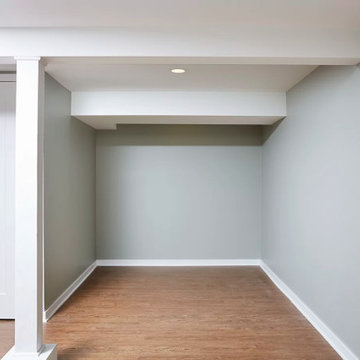
 Bluestem Remodeling
This homeowner loved her small, cozy house in St. Louis park, but after nearly 20 years, was ready to make the move and undergo a large remodeling project to finally gain the additional living spaces she craved daily.
She desperately needed more and better storage, and dreamed of having additional space to support leisure activities such as crafting, a laundry space that didn’t depress her, a guest space, an additional space to flop down at the end of the day and watch TV, and a better, secondary bathroom for daily showering.
After living in the house for so many years, a significant basement remodel would actually cost almost as much as the home itself originally was. But after years of planning, preparation and dreaming, it was finally time to take action and make her home better suit her life.
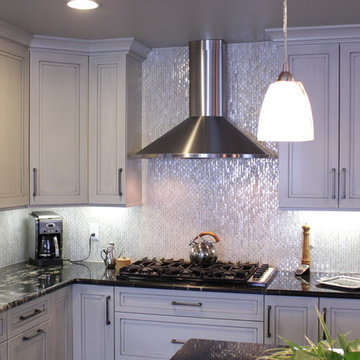
 Cabinetry by Better Bilt
Eat-in kitchen - large transitional u-shaped gray floor and porcelain tile eat-in kitchen idea in Detroit with an undermount sink, flat-panel cabinets, white cabinets, granite countertops, white backsplash, mosaic tile backsplash, stainless steel appliances and an island
 Better Builders
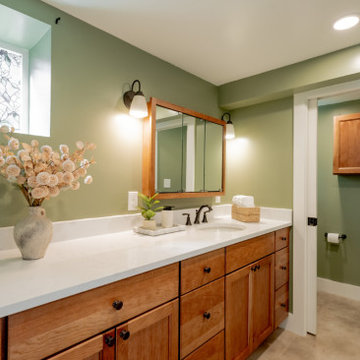
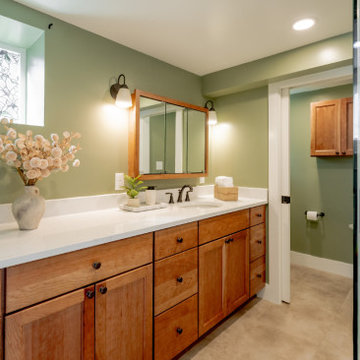
This West Seattle basement bathroom remodel by Better Builders focuses on high-traffic functionality for a family of six. The long custom wood vanity is topped with a durable white quartz countertop, providing ample space for multiple users. A soft sage green accent wall adds a calming, organic feel to the lower-level space, complemented by a large privacy-glass window that brings in natural light. The layout flows into a dedicated toilet room featuring a space-saving wall-mounted toilet, ensuring a clean aesthetic and optimal plumbing drainage.
 Better Builders
This spacious walk-in shower is a centerpiece of the Better Builders West Seattle family basement renovation. The design features a frameless glass enclosure that keeps the room feeling open and airy, paired with classic white subway tile and a mosaic tile floor for added slip resistance.
An integrated shampoo niche provides convenience for a busy family, while the vibrant sage green walls and modern black hardware create a fresh, contemporary look.


 Better Builders
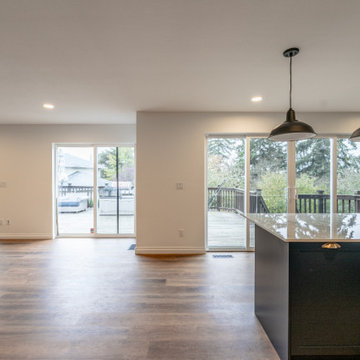
This view of the expansive Better Builders great room highlights the seamless transition between the dining area and the main living space. The design features natural wood flooring that extends throughout the open floor plan, unified by crisp white walls and elegant picture frame wall molding. Large sliding glass doors on both sides of the room flood the interior with natural light and provide direct access to the outdoor deck, epitomizing the airy, connected lifestyle of this Burien home. Recessed LED lighting and a neutral palette ensure the space remains bright and versatile for both daily living and large-scale hosting.
 Better Builders
This professional view of the basement bathroom vanity highlights a clean, functional design perfect for a busy family. Part of a Better Builders project in West Seattle, the custom medium wood vanity is topped with a crisp white quartz countertop and features an undermount sink for a seamless, easy-to-clean surface. The vibrant sage green accent wall provides a fresh pop of color, while the matte black widespread faucet and matching hardware reinforce the home's modern aesthetic. The large framed mirror and industrial-style sconces ensure the space remains bright and inviting.

 Neat Method San Diego
Example of a mid-sized classic kitchen pantry design in San Diego with open cabinets and white cabinets

 Elizabeth Lawson Design
Photography by Jennifer Hughes
Transitional medium tone wood floor kitchen photo in Baltimore with a farmhouse sink, shaker cabinets, black cabinets, marble countertops, stainless steel appliances, marble backsplash and white countertops
Transitional medium tone wood floor kitchen photo in Baltimore with a farmhouse sink, shaker cabinets, black cabinets, marble countertops, stainless steel appliances, marble backsplash and white countertops



 Custom Surface Solutions
Custom Surface Solutions (www.css-tile.com) - Owner Craig Thompson (512) 430-1215. This project shows a new construction guest bathroom with 12" x 24" Valentino gray tile using offset subway layout pattern for the tub surround and vanity wall from floor to ceiling (9 ft.). Floor tile is 3" x 9" Valentino gray tile using herring bone / chevron layout pattern. Floor also includes tile base. All exposed edges including windows, shower walls, and floor base are custom bull-nose profiled.

Sponsored
Sunbury, OH

J.Holderby - Renovations
Franklin County's Leading General Contractors - 2X Best of Houzz!

 Signature Kitchens
Jim Yochum Photography
Kitchen - small country kitchen idea in Other with white cabinets, quartzite countertops and a farmhouse sink
Kitchen - small country kitchen idea in Other with white cabinets, quartzite countertops and a farmhouse sink

 Locale Design Build
Inspiration for a farmhouse black floor entryway remodel in Minneapolis with gray walls and a glass front door

 Rachel Reider Interiors
Michael Partenio
Beach style light wood floor foyer photo in Boston with white walls
Beach style light wood floor foyer photo in Boston with white walls
 Ence Homes

This was our 2016 Parade Home and our model home for our Cantera Cliffs Community. This unique home gets better and better as you pass through the private front patio courtyard and into a gorgeous entry. The study conveniently located off the entry can also be used as a fourth bedroom. A large walk-in closet is located inside the master bathroom with convenient access to the laundry room. The great room, dining and kitchen area is perfect for family gathering. This home is beautiful inside and out.
Jeremiah Barber
Sponsored
Sunbury, OH
J.Holderby - Renovations
Franklin County's Leading General Contractors - 2X Best of Houzz!

 Tailored Living featuring Premier Garage of OC
The neutral scheme of this luxury walk-in closet is enhanced by its rich textural details.
Walk-in closet - large contemporary gender-neutral light wood floor and beige floor walk-in closet idea in Orange County with open cabinets and white cabinets
Walk-in closet - large contemporary gender-neutral light wood floor and beige floor walk-in closet idea in Orange County with open cabinets and white cabinets
 Sarah Greenman
Photo: Sarah Greenman © 2014 Houzz
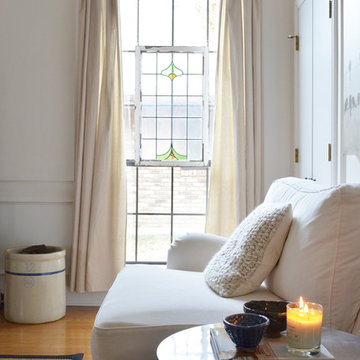
Living room - shabby-chic style living room idea in Dallas
Living room - shabby-chic style living room idea in Dallas

 Urban Oasis Design & Construction LLC
Inspiration for a large transitional backyard concrete patio remodel in Seattle with a fire pit and no cover
63