
Search results for "Better" in Home Design Ideas
 Better Builders
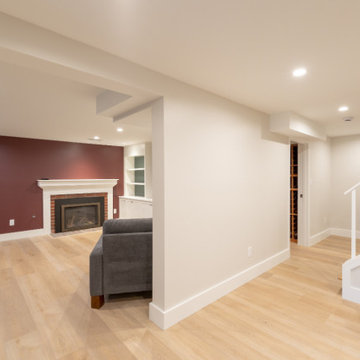
This inviting entertainment lounge is part of a comprehensive West Seattle basement remodel by Better Builders. The space features a sophisticated media wall with a large wall-mounted TV and extensive custom white cabinetry providing ample storage. A deep red accent wall anchors the room, adding warmth and a bold focal point against the crisp white trim and natural wood flooring. Recessed LED lighting and a classic brick fireplace surround blend modern convenience with traditional comfort, creating the perfect retreat for sports viewing and relaxation.
 A Better Home
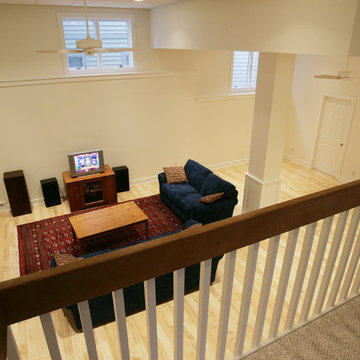
This unusually large unfinished basement was transformed into a bright, airy bedroom, and rec room with a play area and loft style office.
Inspiration for a transitional basement remodel
Inspiration for a transitional basement remodel
 Cabinetry by Better Bilt
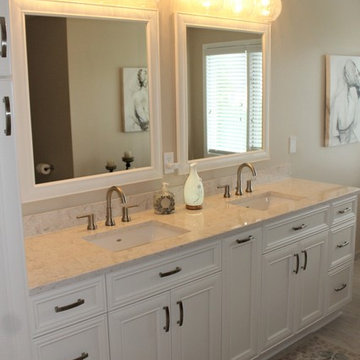
Manufacturer: Showplace EVO Cabinetry
Style: Arlington w/ Matching Five Piece Drawer Headers
Finish: Paint Grade Maple in Soft Cream
Countertop: Solid Surface Unlimited Quartz in New Venetian Stone
Sink: American Standard Studio in White
Freestanding Tub: American Standard Cadet in White
Toilet: American Standard Vormax Right Height w/ Elongated Bowl in White
Plumbing Fixtures: Delta Trinsic in Stainless
Hardware: Hardware Resources – Stanton in Satin Nickel
Tile: Genesee Tile – (Floor) Motion in Ivory; (Shower Walls) 12” x 24” Simply Modern in Simply Tan
Designer: Devon Moore
Contractor: Mike Shumard & Patrick Stanek from Sterling Tile
Find the right local pro for your project
 Better Builders
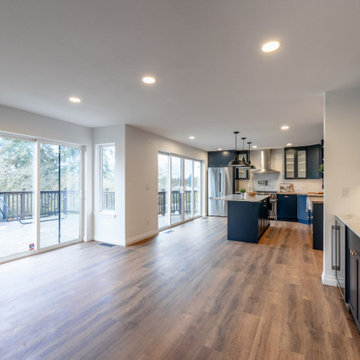
This perspective showcases the successful integration of the kitchen and dining areas into a single, cohesive great room. The large navy kitchen island with a white quartz countertop serves as a central hub, perfectly positioned to interact with the adjacent dining space and living area. Natural light pours in through the large sliding glass doors, highlighting the natural wood flooring that runs throughout the open floor plan. This design by Better Builders focuses on creating a social, airy environment where the kitchen's modern farmhouse aesthetic—complete with industrial pendant lighting and shaker cabinetry—complements the home's broad architectural lines.
 Bluestem Remodeling
This homeowner loved her small, cozy house in St. Louis park, but after nearly 20 years, was ready to make the move and undergo a large remodeling project to finally gain the additional living spaces she craved daily.
She desperately needed more and better storage, and dreamed of having additional space to support leisure activities such as crafting, a laundry space that didn’t depress her, a guest space, an additional space to flop down at the end of the day and watch TV, and a better, secondary bathroom for daily showering.
After living in the house for so many years, a significant basement remodel would actually cost almost as much as the home itself originally was. But after years of planning, preparation and dreaming, it was finally time to take action and make her home better suit her life.
 Better Builders
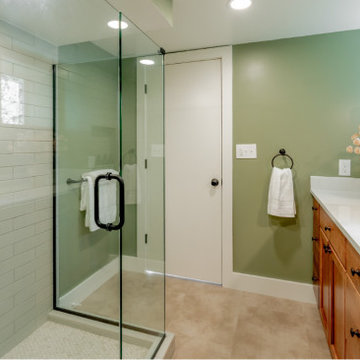
This West Seattle basement bathroom remodel by Better Builders focuses on high-traffic functionality for a family of six. The long custom wood vanity is topped with a durable white quartz countertop, providing ample space for multiple users. A soft sage green accent wall adds a calming, organic feel to the lower-level space, complemented by a large privacy-glass window that brings in natural light. The layout flows into a dedicated toilet room featuring a space-saving wall-mounted toilet, ensuring a clean aesthetic and optimal plumbing drainage.
 Better Builders
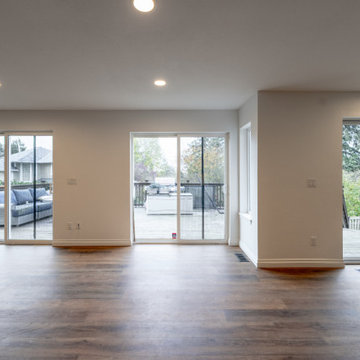
This view of the expansive Better Builders great room highlights the seamless transition between the dining area and the main living space. The design features natural wood flooring that extends throughout the open floor plan, unified by crisp white walls and elegant picture frame wall molding. Large sliding glass doors on both sides of the room flood the interior with natural light and provide direct access to the outdoor deck, epitomizing the airy, connected lifestyle of this Burien home. Recessed LED lighting and a neutral palette ensure the space remains bright and versatile for both daily living and large-scale hosting.



 Better Builders
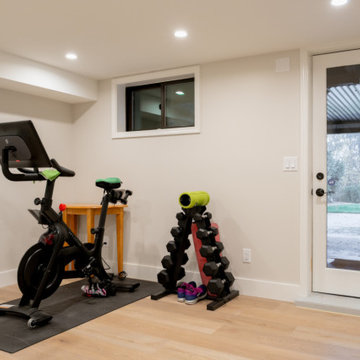
This bright and airy basement home gym is a key feature of the Better Builders West Seattle renovation. Designed for an active lifestyle, the space features natural wood flooring and recessed LED lighting that eliminates the typical "basement feel." The layout is thoughtfully organized to accommodate a Peloton bike, weight storage, and a stretching area, all while maintaining a clean, minimalist aesthetic. Positioned adjacent to the home's new full bathroom, this dedicated fitness zone offers the ultimate convenience for daily workouts in a seamless, high-end environment.
 Better Builders
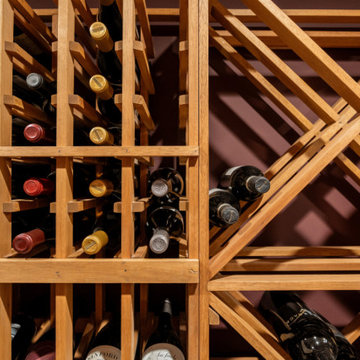
This stunning view of the custom wine cellar highlights the high-end craftsmanship and specialized storage solutions of this Better Builders West Seattle project. The room features floor-to-ceiling natural wood wine racks with various configurations for standard bottles and larger crates. A frameless glass wall with a minimalist stainless steel handle creates a sleek, modern partition, allowing the extensive collection to be showcased as a focal point from the entertainment lounge while maintaining a climate-controlled environment. The inclusion of natural wood flooring and soft recessed lighting creates a warm, sophisticated gallery feel for the home's beverage center.
 Better Builders
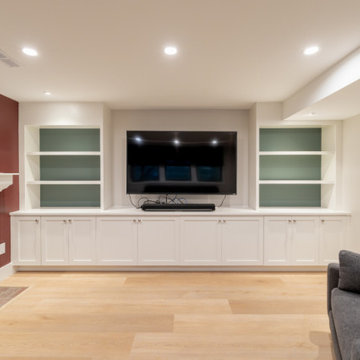
This spacious basement entertainment lounge from the Better Builders West Seattle project features a seamless blend of traditional and contemporary design. The focal point is a custom media wall with a wall-mounted TV flanked by symmetrical built-in shelving and lower cabinetry for sleek, integrated storage. A classic brick fireplace with a white mantel adds a cozy, grounded feel to the room, while the bold red accent wall provides a striking contrast against the neutral tones and natural wood flooring. Recessed LED lighting ensures the windowless areas remain bright and inviting for movie nights or game day gatherings.
 Better Builders
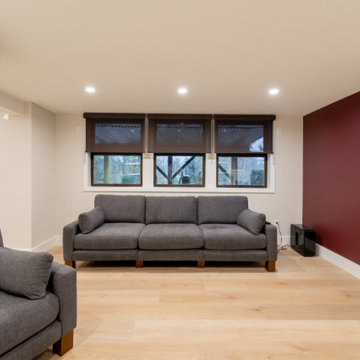
This inviting entertainment lounge is part of a comprehensive West Seattle basement remodel by Better Builders. The space features a sophisticated media wall with a large wall-mounted TV and extensive custom white cabinetry providing ample storage. A deep red accent wall anchors the room, adding warmth and a bold focal point against the crisp white trim and natural wood flooring. Recessed LED lighting and a classic brick fireplace surround blend modern convenience with traditional comfort, creating the perfect retreat for sports viewing and relaxation.
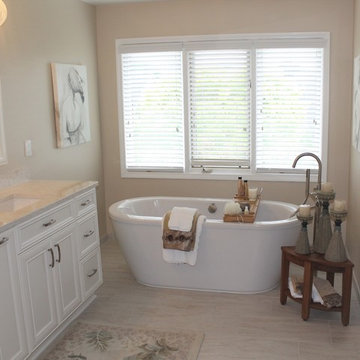 Cabinetry by Better Bilt
Manufacturer: Showplace EVO Cabinetry
Style: Arlington w/ Matching Five Piece Drawer Headers
Finish: Paint Grade Maple in Soft Cream
Countertop: Solid Surface Unlimited Quartz in New Venetian Stone
Sink: American Standard Studio in White
Freestanding Tub: American Standard Cadet in White
Toilet: American Standard Vormax Right Height w/ Elongated Bowl in White
Plumbing Fixtures: Delta Trinsic in Stainless
Hardware: Hardware Resources – Stanton in Satin Nickel
Tile: Genesee Tile – (Floor) Motion in Ivory; (Shower Walls) 12” x 24” Simply Modern in Simply Tan
Designer: Devon Moore
Contractor: Mike Shumard & Patrick Stanek from Sterling Tile

Sponsored
Sunbury, OH

J.Holderby - Renovations
Franklin County's Leading General Contractors - 2X Best of Houzz!
 Better Builders
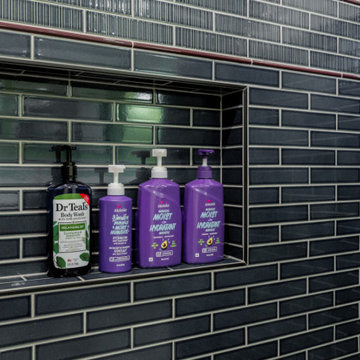
This detailed view highlights the functional and aesthetic focal point of the Better Builders West Seattle basement bathroom.
The oversized walk-in shower features a sleek built-in shampoo niche, offering ample storage for toiletries without cluttering the space.
The design showcases a sophisticated two-tone subway tile transition, with deep charcoal tiles on the lower half and textured grey tiles above, accented by a clean white grout that emphasizes the modern farmhouse grid.
 Better Builders
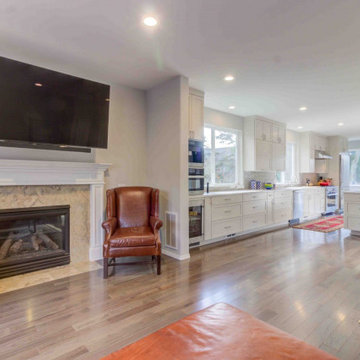
These clients enjoy cooking and entertaining, so their vision was to open and connect three separate rooms—the kitchen, sitting, and formal dining rooms—to create a single open and modern space where everyone could engage and participate in the activities.
Opening these spaces required complex structural engineering. The wall removals required supporting the loads from the second floor and meeting the engineering requirements for shear wall and lateral support. These beams and their connections to the posts they sit on were a challenge to install because of the complex nature of the home's original framed. All these loads had to be carried through the finished basement below and rest on new footings below the basement floor.
The center kitchen island was expansive, with a single slab countertop that would provide both workspace and counter seating. This slab, at 64x120 and 789 lbs., required careful planning for on-site labor, transfer routing, and precision installation. Natural daylight now floods the space from all directions. Recessed can lighting runs throughout the space, all on dimmers for maximum control of ambiance.
The Better Builders design team guided the selection of hardwoods, staircase details, cabinetry, countertops, tile, and color. The muted palette and clean lines work well with our couple’s eclectic furnishings and artworks. Now, traffic and activities flow better, and every inch of the previously divided space is utilized and enjoyed. The outcome is exactly as our homeowners envisioned…and as we intended.
 Better Builders
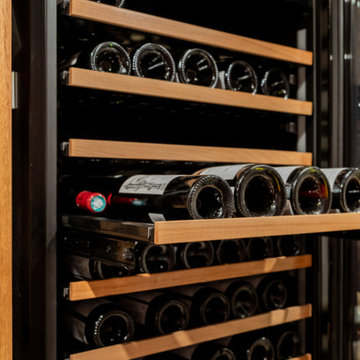
This stunning view of the custom wine cellar highlights the high-end craftsmanship and specialized storage solutions of this Better Builders West Seattle project. The room features floor-to-ceiling natural wood wine racks with various configurations for standard bottles and larger crates. A frameless glass wall with a minimalist stainless steel handle creates a sleek, modern partition, allowing the extensive collection to be showcased as a focal point from the entertainment lounge while maintaining a climate-controlled environment. The inclusion of natural wood flooring and soft recessed lighting creates a warm, sophisticated gallery feel for the home's beverage center.
 Better Builders
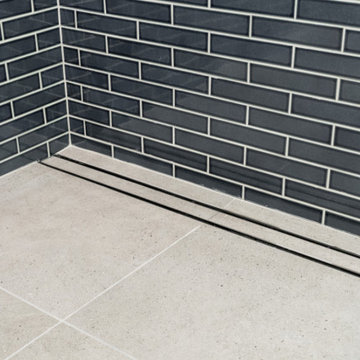
This detail shot showcases the high-end drainage solution in the Better Builders West Seattle basement bathroom. A sleek matte black linear shower drain is perfectly integrated into the large-format grey porcelain floor tile, offering a modern, minimalist alternative to traditional center drains. The precision of the tile work and the clean lines of the drain emphasize the professional craftsmanship and attention to detail required for a high-functioning, luxurious walk-in shower.
Sponsored
Sunbury, OH
J.Holderby - Renovations
Franklin County's Leading General Contractors - 2X Best of Houzz!
 Better Builders
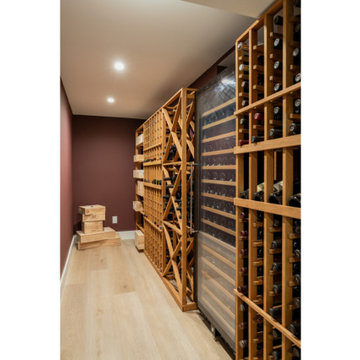
This stunning view of the custom wine cellar highlights the high-end craftsmanship and specialized storage solutions of this Better Builders West Seattle project. The room features floor-to-ceiling natural wood wine racks with various configurations for standard bottles and larger crates. A frameless glass wall with a minimalist stainless steel handle creates a sleek, modern partition, allowing the extensive collection to be showcased as a focal point from the entertainment lounge while maintaining a climate-controlled environment. The inclusion of natural wood flooring and soft recessed lighting creates a warm, sophisticated gallery feel for the home's beverage center.
 Better Builders
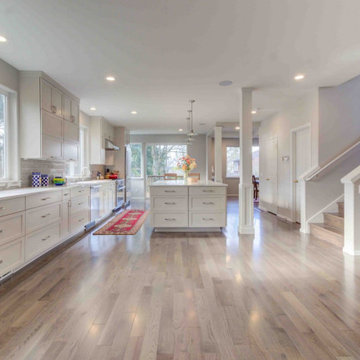
These clients enjoy cooking and entertaining, so their vision was to open and connect three separate rooms—the kitchen, sitting, and formal dining rooms—to create a single open and modern space where everyone could engage and participate in the activities.
Opening these spaces required complex structural engineering. The wall removals required supporting the loads from the second floor and meeting the engineering requirements for shear wall and lateral support. These beams and their connections to the posts they sit on were a challenge to install because of the complex nature of the home's original framed. All these loads had to be carried through the finished basement below and rest on new footings below the basement floor.
The center kitchen island was expansive, with a single slab countertop that would provide both workspace and counter seating. This slab, at 64x120 and 789 lbs., required careful planning for on-site labor, transfer routing, and precision installation. Natural daylight now floods the space from all directions. Recessed can lighting runs throughout the space, all on dimmers for maximum control of ambiance.
The Better Builders design team guided the selection of hardwoods, staircase details, cabinetry, countertops, tile, and color. The muted palette and clean lines work well with our couple’s eclectic furnishings and artworks. Now, traffic and activities flow better, and every inch of the previously divided space is utilized and enjoyed. The outcome is exactly as our homeowners envisioned…and as we intended.
 Cabinetry by Better Bilt
Eat-in kitchen - large transitional u-shaped gray floor and porcelain tile eat-in kitchen idea in Detroit with an undermount sink, flat-panel cabinets, white cabinets, granite countertops, white backsplash, mosaic tile backsplash, stainless steel appliances and an island
61