
Search results for "Betting options" in Home Design Ideas

 Pangaea Interior Design, Portland, OR
Jeffrey Freeman Photography
Trendy light wood floor kitchen photo in Portland with light wood cabinets, brown backsplash, stainless steel appliances and an island
Trendy light wood floor kitchen photo in Portland with light wood cabinets, brown backsplash, stainless steel appliances and an island

 Fidelity General Contractors Inc.
Mid-century modern white tile claw-foot bathtub photo in Los Angeles with a pedestal sink

 Howells Architecture + Design
This project reimagines an under-used back yard in Portland, Oregon, creating an urban garden with an adjacent writer’s studio. Taking inspiration from Japanese precedents, we conceived of a paving scheme with planters, a cedar soaking tub, a fire pit, and a seven-foot-tall cedar fence. A maple tree forms the focal point and will grow to shade the yard. Board-formed concrete planters house conifers, maples and moss, appropriate to the Pacific Northwest climate.
Photo: Anna M Campbell: annamcampbell.com
Find the right local pro for your project

 mackmiller design+build
The sink base features two full extension rollouts that handle trash and recyclables in the front and have divided storage for cleaning supplies in the back. No more getting on your hands and knees to access this cabinet. Idea found in Fine Homebuilding magazine. Small tilt drawer holds sponges.
There is a stainless steel undermount sink and a Delta faucet and soap dispenser.

 DL Rees Contracting, LLC
Modern update of a Paul Kirk mid century design. Use of semi-custom materials and high quality craftsmanship. Project managed by Doug Rees for Odyssey Builders. Design By Bjarko Serra
 Red Pencil Architecture
Michael deLeon Photography
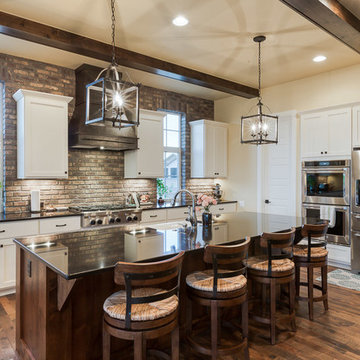
Example of a mid-sized country l-shaped medium tone wood floor kitchen design in Denver with a farmhouse sink, recessed-panel cabinets, white cabinets, quartzite countertops, brown backsplash, subway tile backsplash, stainless steel appliances and an island
Example of a mid-sized country l-shaped medium tone wood floor kitchen design in Denver with a farmhouse sink, recessed-panel cabinets, white cabinets, quartzite countertops, brown backsplash, subway tile backsplash, stainless steel appliances and an island


Sponsored
Westerville, OH

Custom Home Works
Franklin County's Award-Winning Design, Build and Remodeling Expert
 Miller-Roodell Architects Ltd
Nikolas Koenig

Inspiration for a bedroom rustic gender-neutral kids' bedroom remodel
Inspiration for a bedroom rustic gender-neutral kids' bedroom remodel


 PHL & SERVICES
interior design: The MG Design Lab. Photo credit: PHL & Services.LLC
Example of a beach style white floor bedroom design in Miami with white walls
Example of a beach style white floor bedroom design in Miami with white walls
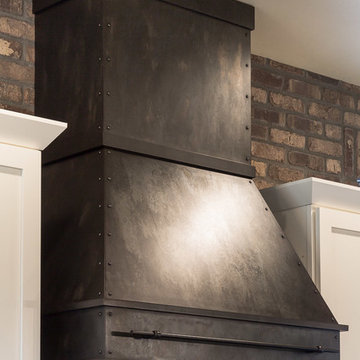 Red Pencil Architecture
Michael deLeon Photography
Mid-sized country l-shaped medium tone wood floor kitchen pantry photo in Denver with a farmhouse sink, recessed-panel cabinets, white cabinets, brown backsplash, stainless steel appliances, an island and subway tile backsplash
Mid-sized country l-shaped medium tone wood floor kitchen pantry photo in Denver with a farmhouse sink, recessed-panel cabinets, white cabinets, brown backsplash, stainless steel appliances, an island and subway tile backsplash
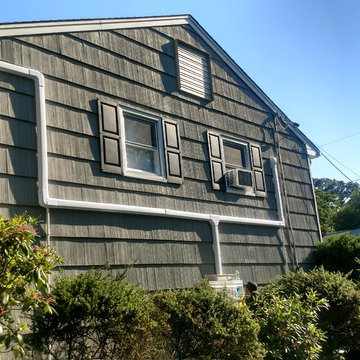


 USI Design & Remodeling
Photo of a kitchen remodel in Southalke Tx features a Timeless Classic bloodline. White cabinetry is photographed often and always pairs well with hardwood floors. This example has smooth hardwood floor finishes and honed white marble countertops. A wolf range provides an excellent anchor in what is best described as a L-shaped kitchen. We love the elongated single island and the efficiency of the step-down wooden culinary prep counter. With a meticulous attention to detail the glass shelves are a 1/2" thick and glass fronted cabinet doors are beveled. Married totally to clean lines the linear pulls and square knobs are jewels to this room. Oversized wall cabinets with crown to the 9' ceilings insure no space has been wasted. Design and construction by USI in Southlake.



 Magnolia Design Center
For this huge gaming fan, Magnolia combined 4 X-Box consoles with 4 dedicated flat-screens so each gamer got their own screen. You’ll only need the edge of your seat in this room. Washington
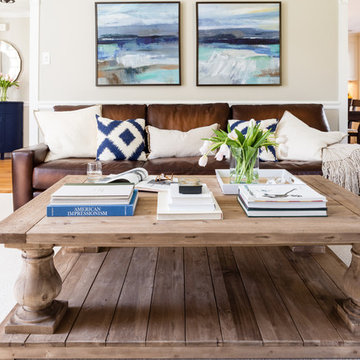
 Larina Kase Interior Design
Aliza Schlabach Photography
Inspiration for a large transitional enclosed light wood floor living room remodel in Philadelphia with gray walls, a standard fireplace, a stone fireplace and a wall-mounted tv
Inspiration for a large transitional enclosed light wood floor living room remodel in Philadelphia with gray walls, a standard fireplace, a stone fireplace and a wall-mounted tv
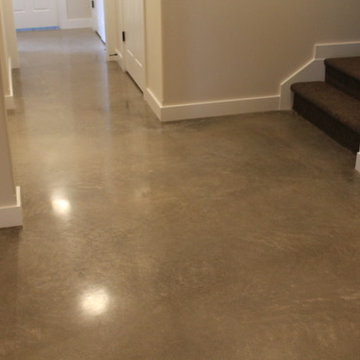
 Dancer Concrete Design

New construction opens a wide array of options when it comes to selecting finishes. For this particular client, they wanted a durable floor that was also aesthetically pleasing to complete their basement. Since there was no topical sealer on the new concrete, a polished flooring system was selected.
The basement itself was a little over 1200 square feet and featured a game room, main living area, bedrooms, bathrooms and a kitchen. All of the flooring was to be polished to a level 400 shine and finished with a densifier and stain guarding product. Polished concrete is the most durable flooring choice. It allows the concrete to breathe below grade, creates movement and character throughout the space and is very easy to maintain. With a pond out back, a polished concrete floor is easy to clean and will be able to withstand high traffic.


Sponsored
Columbus, OH

Hope Restoration & General Contracting
Columbus Design-Build, Kitchen & Bath Remodeling, Historic Renovations
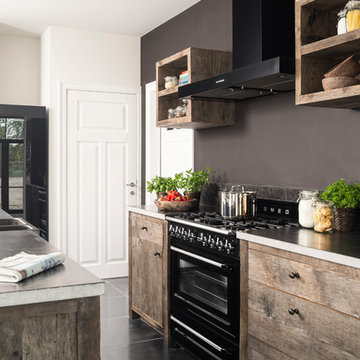
 WoonTheater
Old oak kitchen, integrated modern appliances, Belgian blue stone worktop finish. Any way you want it.
Example of a mid-sized country single-wall open concept kitchen design with an integrated sink, dark wood cabinets, black appliances and an island
Example of a mid-sized country single-wall open concept kitchen design with an integrated sink, dark wood cabinets, black appliances and an island
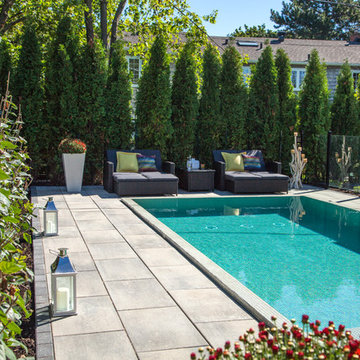
 Techo-Bloc
You can hear the echo of the craftsman’s tools in Blu. The same honest lines and rugged texture as our larger, 80mm version, the same opulent colors and modern yet eternal look, Blu 60mm is lighter in weight and has a smaller height, making it a better choice for pedestrian and light-traffic-only areas such as on walkways and patios.
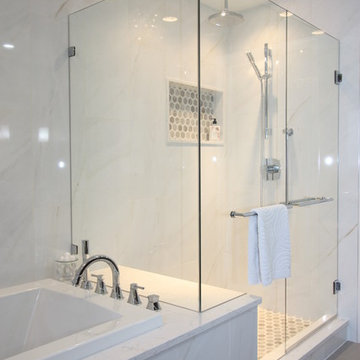
 SGDI - Sarah Gallop Design Inc.
A master ensuite bets a bright an inviting upgrade in Delta BC
Photos- Sarah Gallop
Drop-in bathtub - mid-sized transitional master white tile and porcelain tile porcelain tile drop-in bathtub idea in Vancouver with an undermount sink, shaker cabinets, medium tone wood cabinets, quartz countertops, a two-piece toilet and gray walls
Drop-in bathtub - mid-sized transitional master white tile and porcelain tile porcelain tile drop-in bathtub idea in Vancouver with an undermount sink, shaker cabinets, medium tone wood cabinets, quartz countertops, a two-piece toilet and gray walls
4